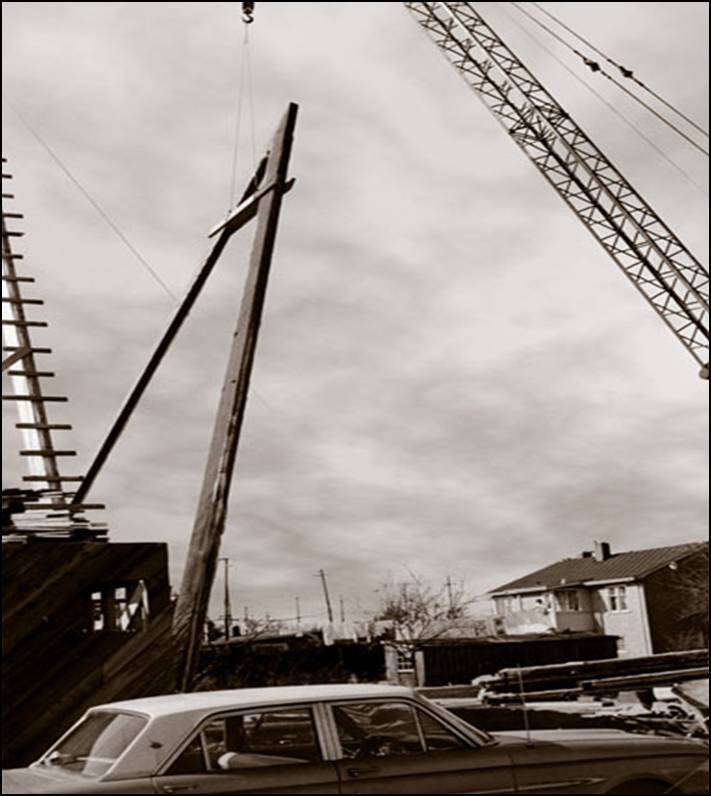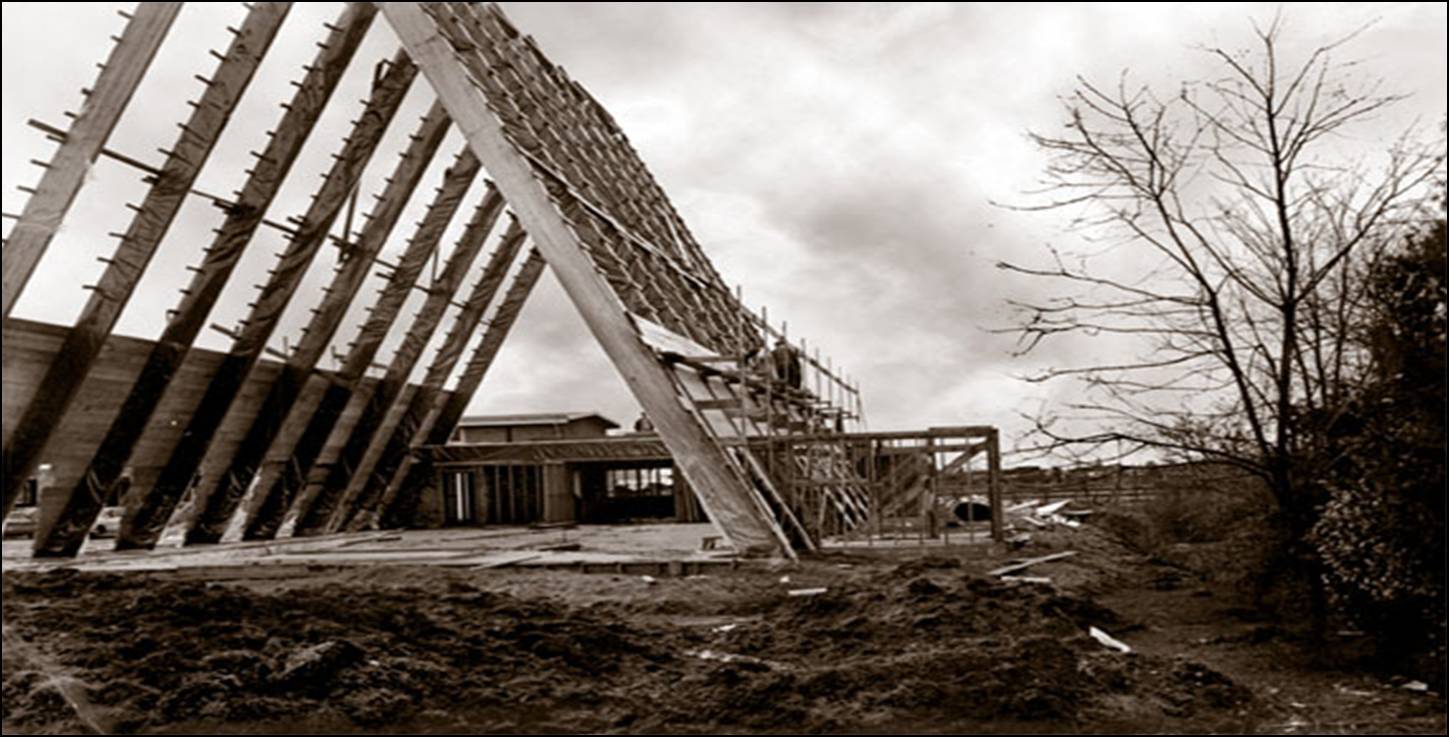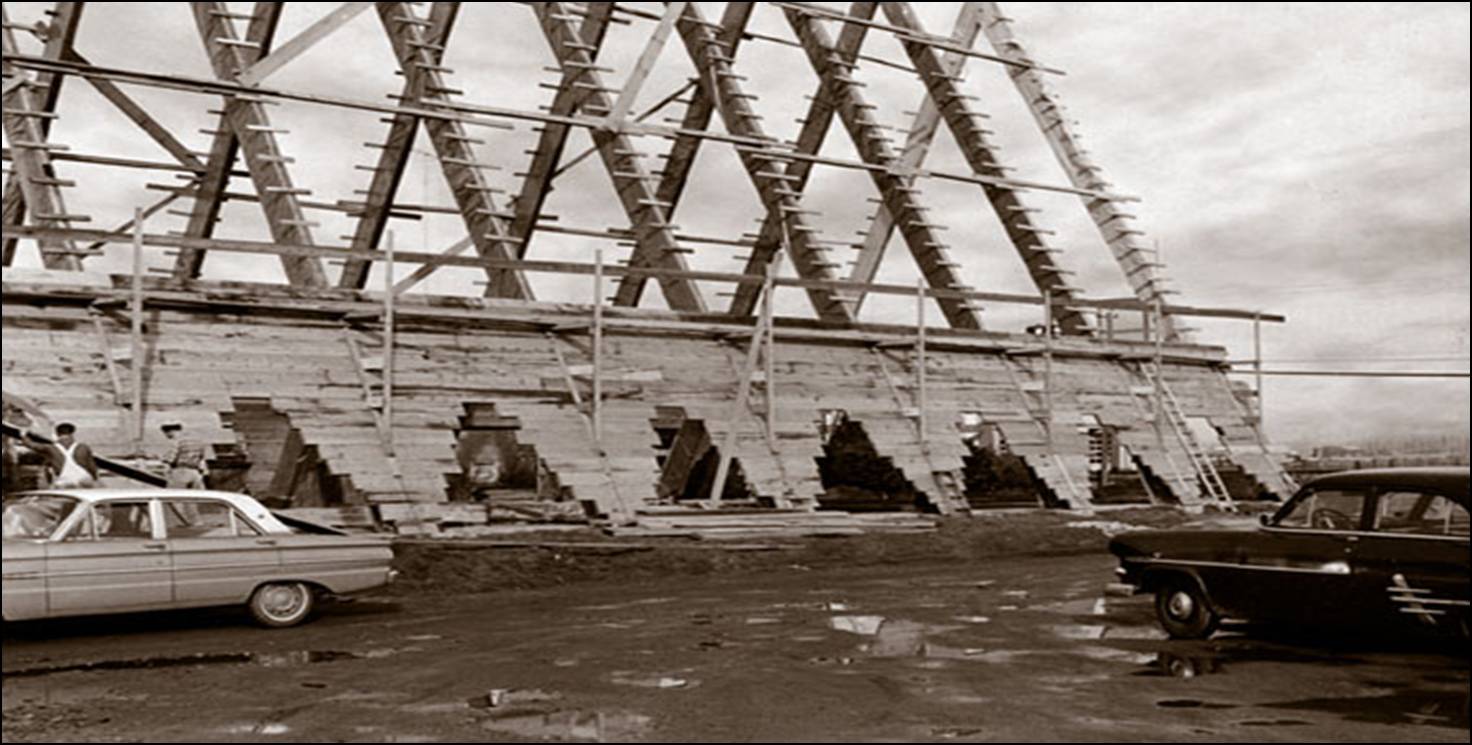
Historic black and white 1964 photograph showing the construction of Trinity Lutheran Church in Richmond, BC, with a crane raising the distinctive A-frame structural beams.

History

Located in Richmond’s City Centre for over 70 years, we are a Bible-believing congregation dedicated to faithfully preaching, teaching, confessing, and sharing God’s Good News of salvation in Jesus Christ. This is our history:

1953: Richmond’s First Lutheran Congregation

Rev. Fred Gabert with eight members of Bethlehem Lutheran Church (Vancouver) organize a mission congregation in Richmond led by Vicar Daniel Johnson. Originally named Brighouse Lutheran Church, the congregation holds its inaugural service on August 16 at the Brighouse Racetrack Clubhouse with 39 people in attendance.

Historic black and white portrait of Rev. Fred Gabert of Bethlehem Lutheran Church in Vancouver, who helped organize the first Lutheran mission congregation in Richmond, BC, in 1953. Rev. Fred Gabert
Historic black and white portrait of Vicar Daniel Johnson, who led the inaugural mission congregation originally known as Brighouse Lutheran Church in Richmond. Vicar Daniel Johnson • 1953 -1954

1954: Laying a Lasting Foundation

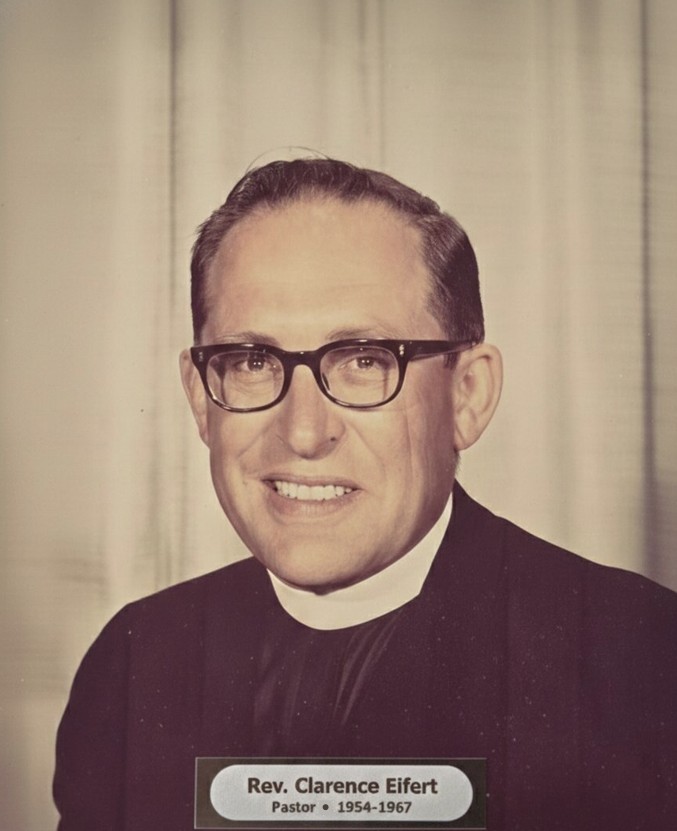
The constitution and bylaws of Brighouse Trinity Lutheran Church are adopted on February 19. Rev. Clarence C. Eifert is installed as Trinity’s first pastor on August 15. Soon after, members vote to purchase property at 712 Granville Avenue for $3,900.

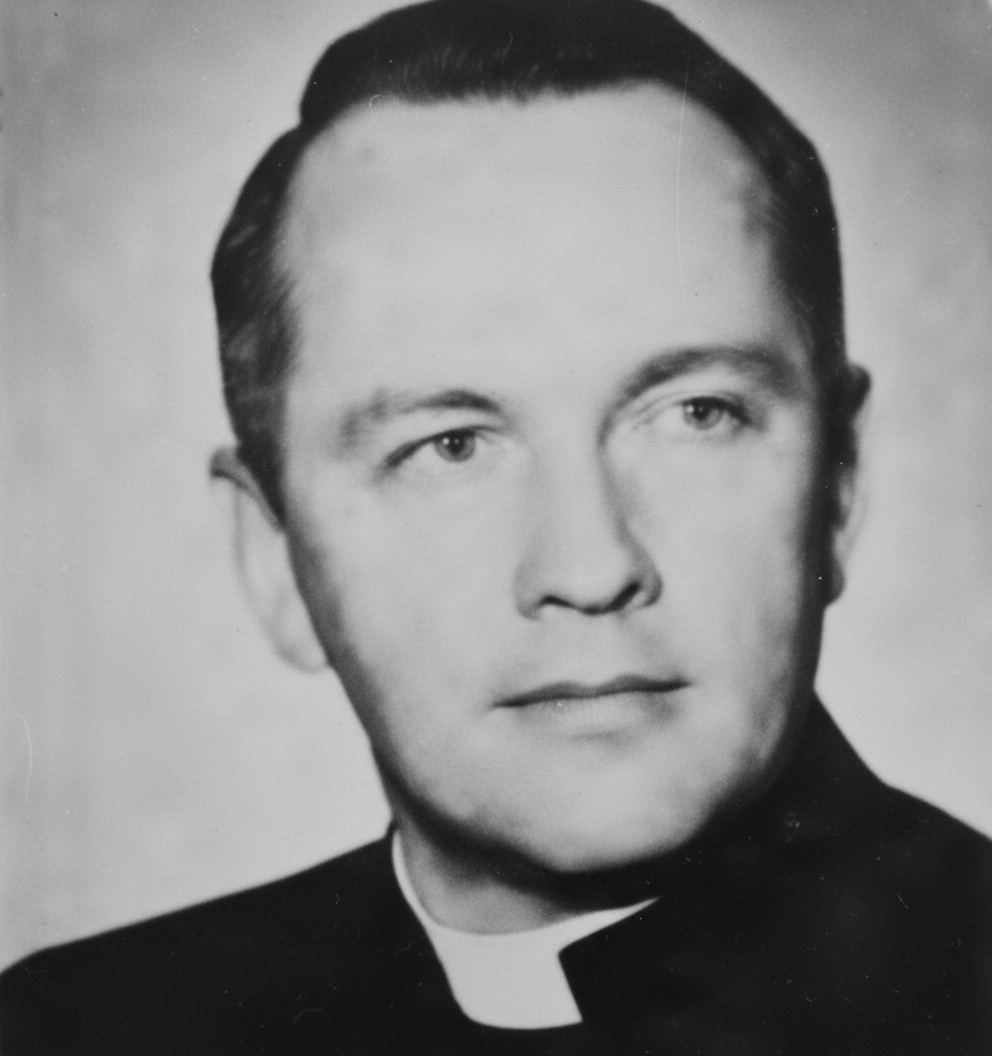
Historic portrait of Rev. Clarence C. Eifert, who was installed as the first official pastor of Trinity Lutheran Church on August 15, 1954.
Historic 1954 group photograph of the Brighouse Trinity Lutheran Church congregation gathered outside the Brighouse Racetrack Clubhouse, where the inaugural worship services were held.
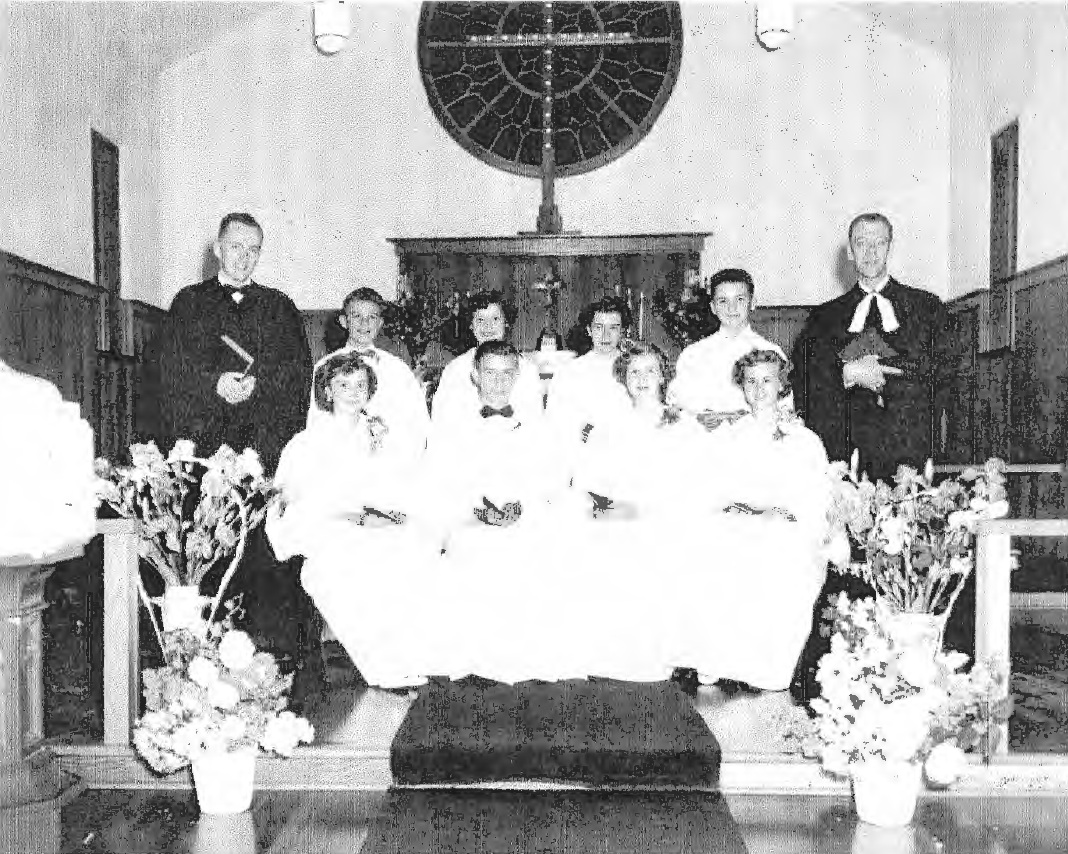
Historic black and white photograph of the first confirmation class at Trinity Lutheran Church in 1954, showing the students and clergy in the sanctuary of Bethlehem Lutheran Church in Vancouver, BC

1955: Parish Hall Opens

Construction of Trinity’s first parish hall reaches completion and is dedicated on October 9, Thanksgiving Sunday. Designed by architect A.W. Gray, the multipurpose building provides seating for 200 worshippers and supports the congregation’s fast-growing Sunday School and education programs. A parsonage is built on the property two years later.

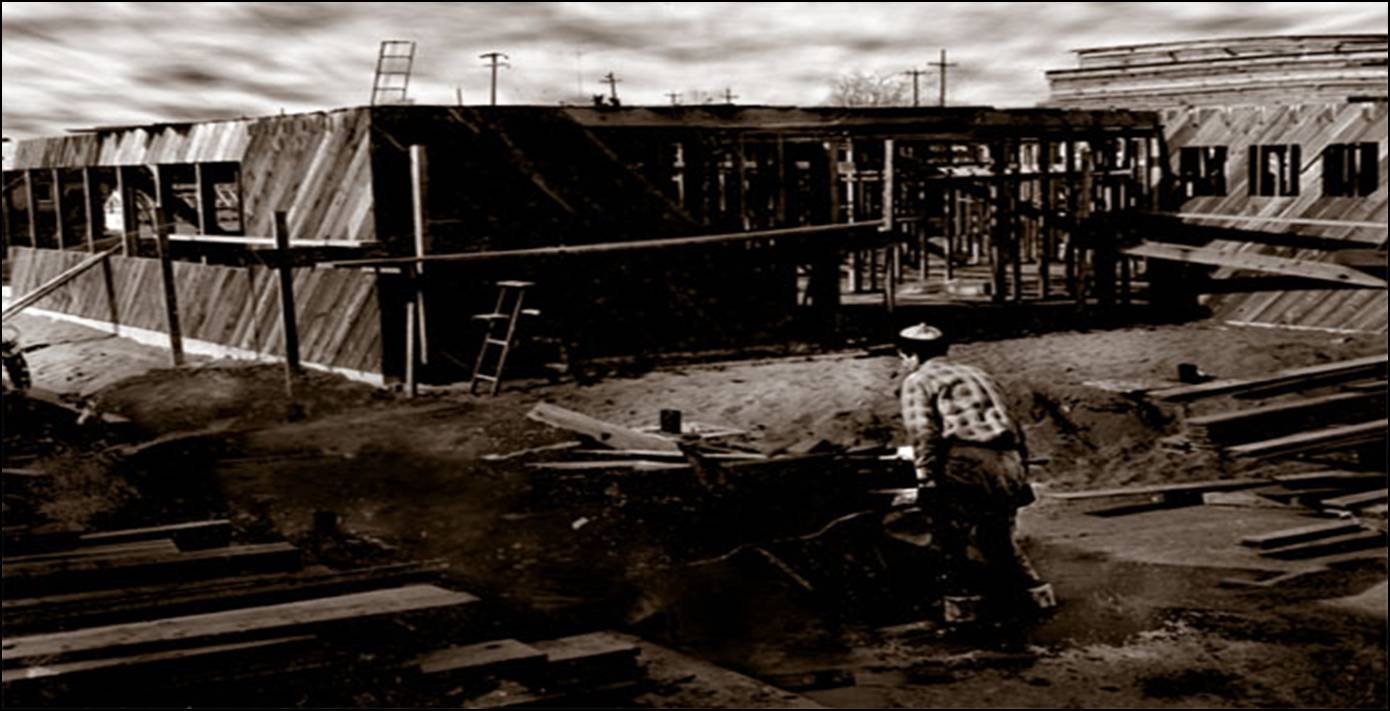
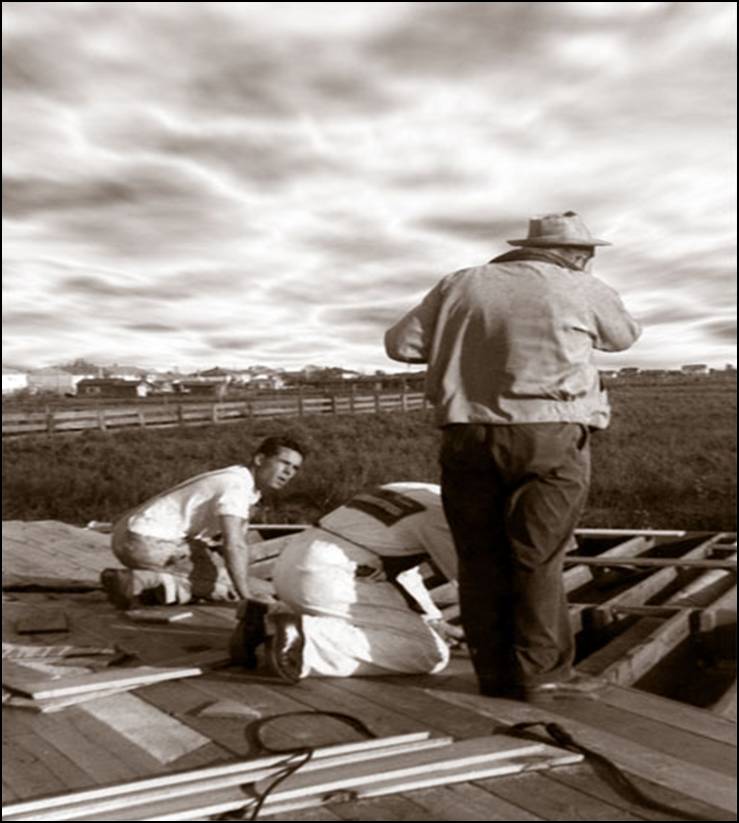
Historic 1955 black and white photograph of construction progress showing the exterior walls and roof enclosure of the 200-seat parish hall facility nearing completion. A construction worker is in foreground.
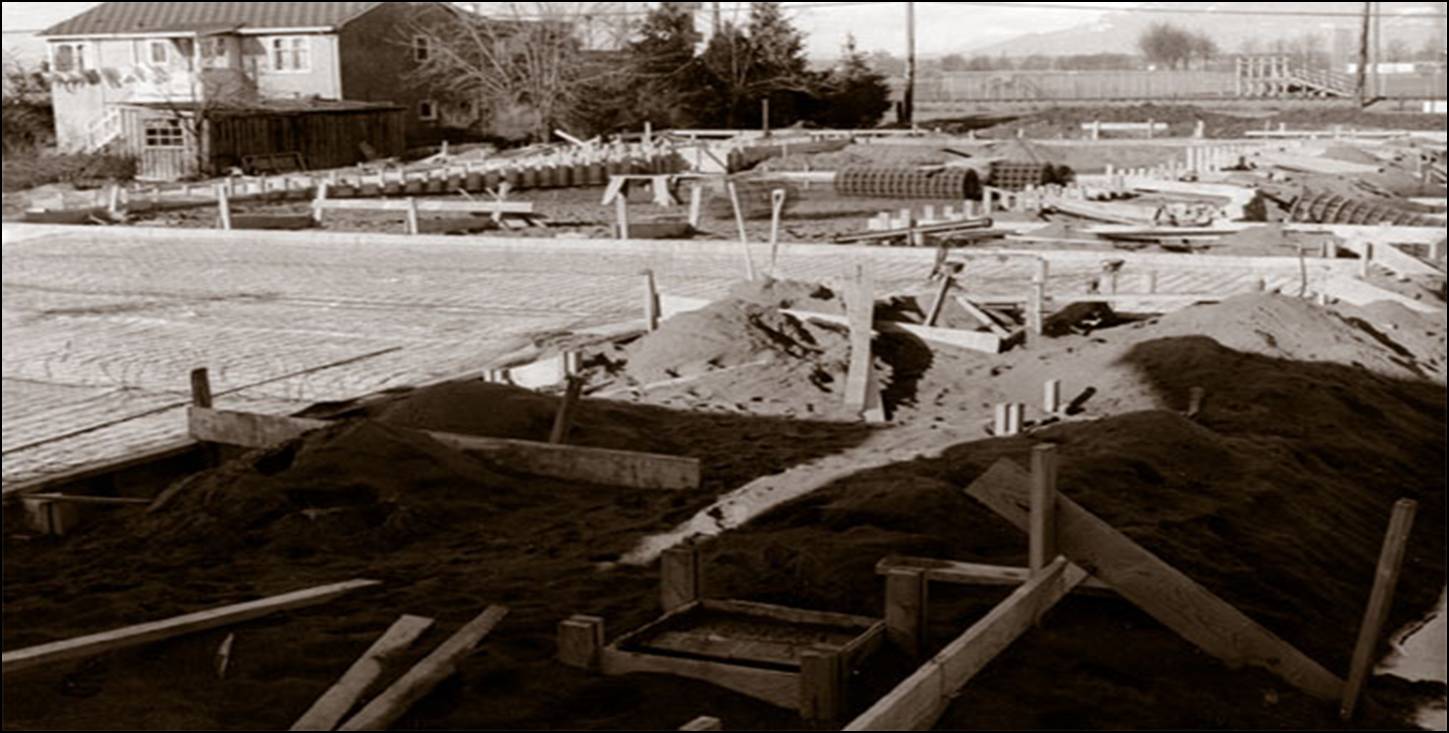
Historic black and white photograph of the initial construction phase in 1955, showing the foundation excavation and wooden formwork for Trinity Lutheran Church’s first parish hall in Richmond.
Historic 1955 black and white photograph showing the structural framing stage of the parish hall, with a construction worker performing framing work on a primary exterior wall.
Historic black and white photograph of the initial construction phase in 1955, showing the excavated site and early foundation work for the church's first permanent building in Richmond.
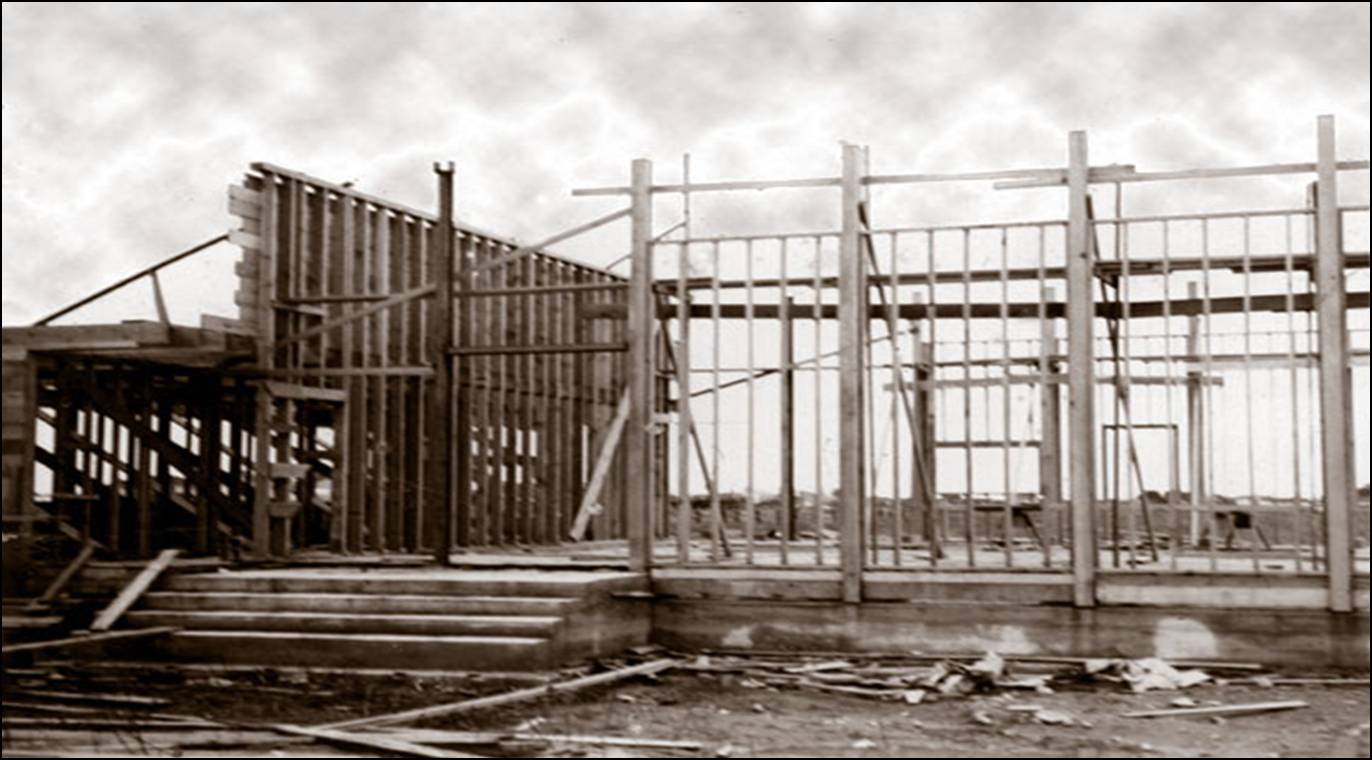
Historic black and white photograph of the wooden structural framing and concrete entrance stairs during the construction of Trinity Lutheran Church's first parish hall in 1955. The image shows the vertical wall studs and skeleton of the multipurpose building against a cloudy sky.
Original 1954 architectural blueprints for the Trinity Lutheran Church parish hall, designed by architect A.W. Gray. Sheet 2.
Original 1954 architectural blueprints for the Trinity Lutheran Church parish hall, designed by architect A.W. Gray. Sheet 3.
Original 1954 architectural blueprints for the Trinity Lutheran Church parish hall, designed by architect A.W. Gray. Sheet 4.
1963: Breaking New Ground

On March 7, the congregation unanimously votes to build a new church. A groundbreaking ceremony marks the start of construction for the ambitious project on December 8.

Additional land at the southeast corner of the property is acquired, increasing the property to 1.71 acres.

The congregation changes its name to Trinity Lutheran Church.

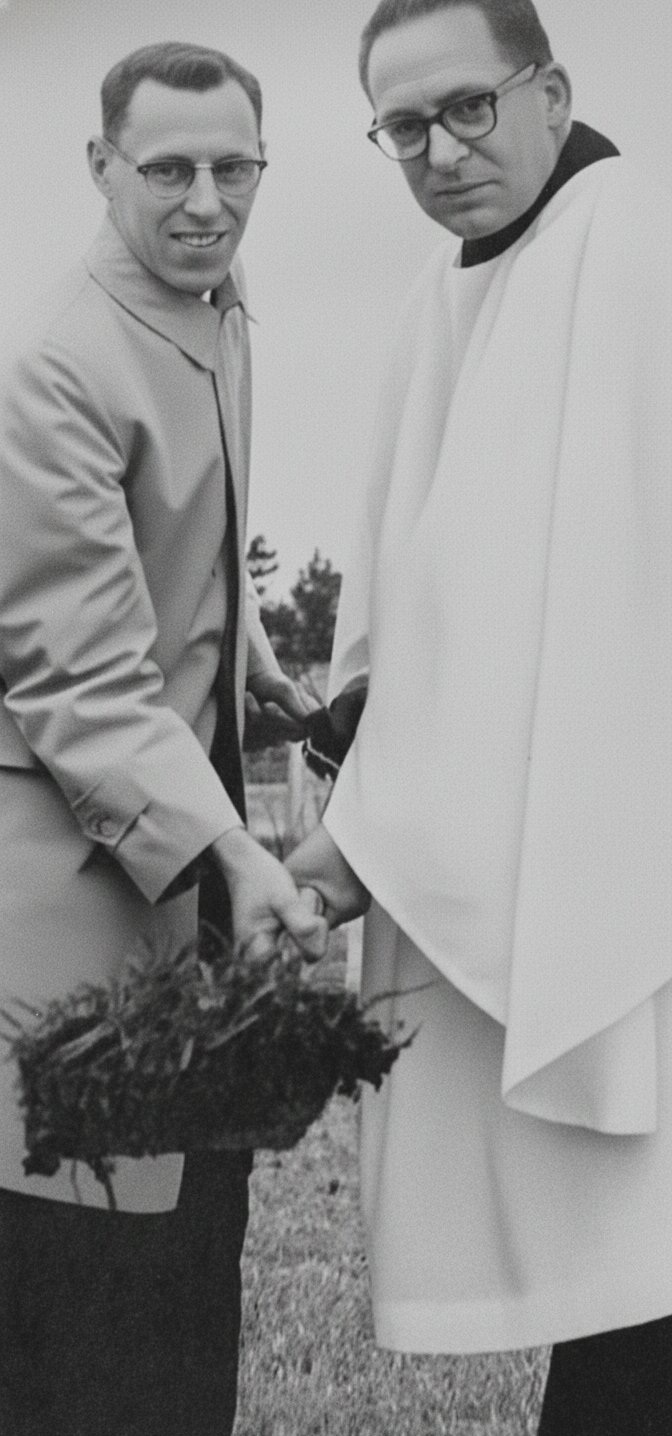
Rev. Clarence C. Eifert and J.R. Webb, Building Committee Chairman, participate in the official groundbreaking ceremony on December 8, 1963, marking the start of construction for the new Trinity Lutheran Church building. Photograph source: December 11, 1963 edition of the Richmond Review.
Rev. Clarence C. Eifert and architect Dr. J.M. Schmidt examine a detailed scale model of the proposed new A-frame church building in November 1963, with the original 1955 parish hall visible in the background. Photograph source: November 20, 1963 edition of the Richmond Review.

1964: Landmark New Church

In just 10 months, volunteers perform 80% of the labour to complete a stunning new A-frame church, becoming the tallest building in Richmond’s skyline at the time. Congregation members Dr. John M. Schmidt (architect) and his wife Vlasta (structural engineer) collaborate with artist Tony Biseg in its award-winning design. The dedication service is held November 29.

Trinity Lutheran Church is exhibited in the 1964 World’s Fair in New York, the Montreal Museum of Modern Art, and Expo ’67 in Montreal, showcasing its successful integration of contemporary architecture and artistic design.

The parish hall is also renovated to provide additional classrooms for the growing congregation.

A historic newspaper announcement from the November 25, 1964 edition of the Richmond Review. It features a photo of the completed A-frame Trinity Lutheran Church and an invitation from Pastor C. C. Eifert and members for the Service of Dedication on November 29, 1964. The text includes times for a Service of Thanksgiving and an Open House at 712 Granville Ave.
A historic black and white photograph from 1964 showing the early construction phase for the new A-frame Trinity Lutheran Church in Richmond. The Brighouse area and open fields are visible in the distance with three men working in the foreground.
A 1964 historic construction photograph showing the massive wooden A-frame structural beams being raised, which helped the church become the tallest building in Richmond at the time.
A 1964 historic photograph showing a crane lifting the first massive A-frame structural beam into place during the construction of Trinity Lutheran Church in Richmond, BC. Two workers are visible as silhouettes near the base of each side of the triangular frame.
1964  historic photograph of workers on scaffolding beginning exterior work on the steep A-frame skeleton of Trinity Lutheran Church in Richmond. The large triangular structure stands against a cloudy sky on the southern horizon.
1964  historic photograph of the side elevation of Trinity Lutheran Church during construction in Richmond. Horizontal wooden decking is being installed over the A-frame structural skeleton.
1964  historic photograph of the exterior of Trinity Lutheran Church during the final roofing stage in Richmond, BC. Workers are installing shingles over the steep A-frame roof, which features a series of distinctive archways along the base.
1964  historic photograph looking up at workers on high scaffolding during the construction of Trinity Lutheran Church in Richmond. The image highlights the extreme pitch of the A-frame roof as men work on the upper wooden decking against a dramatic, cloudy sky.
1964  historic construction of Trinity Lutheran Church in Richmond, showing the framing of the southern entrance and office wing. In the background, scaffolding is in place to finish the roof and gable of the large A-frame structure, while a Crestwood Plumbing and Heating service truck is visible in the foreground
A 1964 historic photograph of the northern gable of Trinity Lutheran Church in Richmond, BC, during construction. A large steel cross has been installed at the peak of the open A-frame skeleton, surrounded by scaffolding. The sacristy wing is visible to the right, and roof decking is partially applied against a dramatic, cloudy sky.
A 1964 historic photograph looking northwest at the Trinity Lutheran Church site in Richmond, BC. The original 1955 parish hall stands in the foreground, while the newly completed steep A-frame church rises in the background. The Richmond Fire Hall No. 1 training tower is visible in the extreme background. A white vintage car is parked in the lot between the structures under a dramatic, cloudy sky.
A 1964 historic photograph looking northwest at the newly completed Trinity Lutheran Church in Richmond, BC. The flat-roofed entrance and office wing with vertical wood siding are in the foreground, while the massive shingled south elevation of the A-frame sanctuary rises behind it. Modern paving and a covered walkway lead to the main doors.
1964 historic photograph of the interior sanctuary of Trinity Lutheran Church in Richmond, BC, looking south. The image features a balcony organ loft with a pipe organ, modern pendant lighting, and rows of pews. The steep A-frame ceiling is finished in wooden acoustic battens. The main sanctuary entrance is visible below the organ loft.

1967: Pastoral Succession

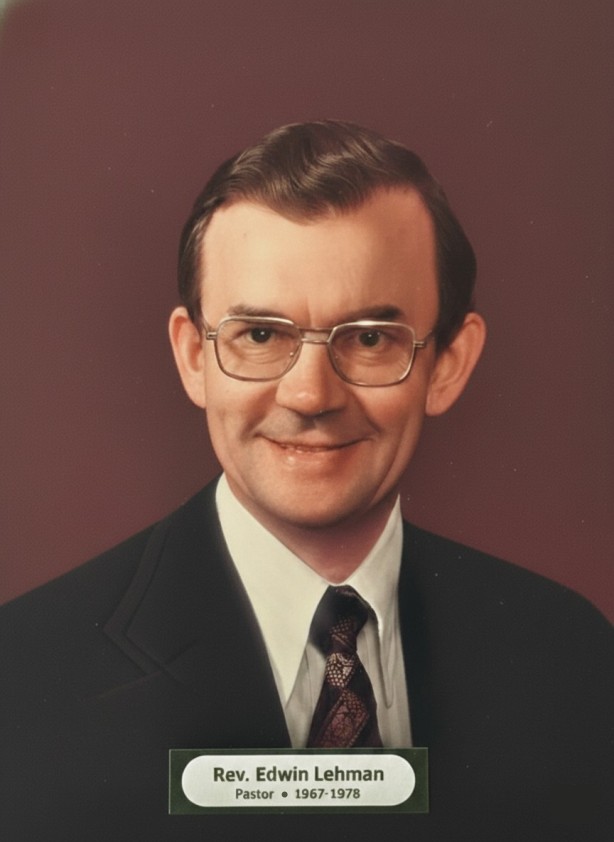
After 13 years of seminal leadership, Pastor Eifert accepts a call to St. John’s Lutheran Church in Spokane, Washington. He conducts his final divine service as Trinity’s pastor on August 27. Rev. Edwin Lehman is installed as Trinity’s second pastor on November 26.

Historic portrait of Rev. Edwin Lehman, who was installed as pastor of Trinity Lutheran Church in Richmond, BC. Pastor Lehman would eventually serve as the District President of the ABC District and then the first President of Lutheran Church-Canada.

1969: Church Planting

Committed to spreading Christ’s Gospel, the congregation purchases land in Ladner to plant a mission congregation, which eventually becomes Saviour Lutheran Church.

1973: Expanding the Ministry Team

Trinity expands its ministry team, installing Mark Lobitz as Director of Christian Education in July. Lobitz serves Trinity's growing congregation and the Ladner mission until 1977, when he accepts a call to Stockton, California.

Portrait of Mark Lobitz, Director of Christian Education at Trinity Lutheran Church in Richmond, BC.

1973: Enhancing Liturgical Worship

The congregation purchases a new ten-rank Wicks pipe organ designed by Charles Allen. The instrument is dedicated on June 22.

A wide interior view of Trinity Lutheran Church in Richmond, BC showing the ten-rank Wicks pipe organ in the gallery, with the chancel and distinctive A-frame stained glass windows in the background. Photo by A. Schwab
Detailed view of the ten-rank Wicks pipe organ console at Trinity Lutheran Church, Richmond, BC.
Close-up architectural view of the pipes belonging to the Wicks pipe organ.
A detailed photograph of the Wicks pipe organ console at Trinity Lutheran Church in Richmond, BC. The image shows the rhythmic arrangement of white drawknobs, a portion of the keyboard, and the fine woodwork of the organ's dark wood cabinet.

1978: Faithful to Their Calling

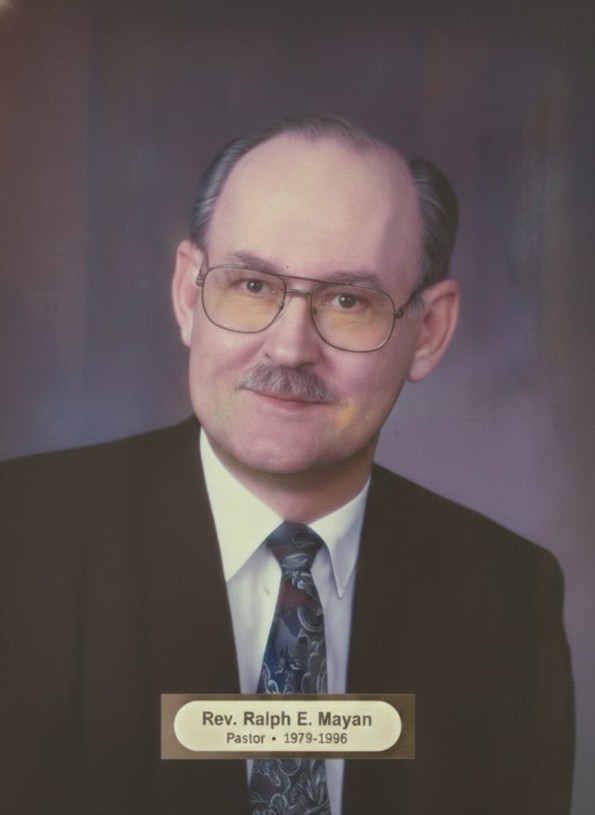
Pastor Lehman is elected President of the Alberta-British Columbia District in May. Rev. Ralph Mayan is installed as Trinity’s third pastor on January 14, 1979.

Portrait of Rev. Ralph E. Mayan, who was installed as the third pastor of Trinity Lutheran Church in Richmond, BC. Pastor Mayan would eventually serve as the second President of Lutheran Church-Canada.
A 1977 colourized aerial photograph of Trinity Lutheran Church and its 1955 parish hall in the Brighouse area of Richmond, BC. The view includes surrounding landmarks such as Minoru Park, the Minoru Track, Minoru Arenas, and the Richmond Centre shopping mall. Source: City of Richmond Archives.

1995: Reaching the Chinese Community

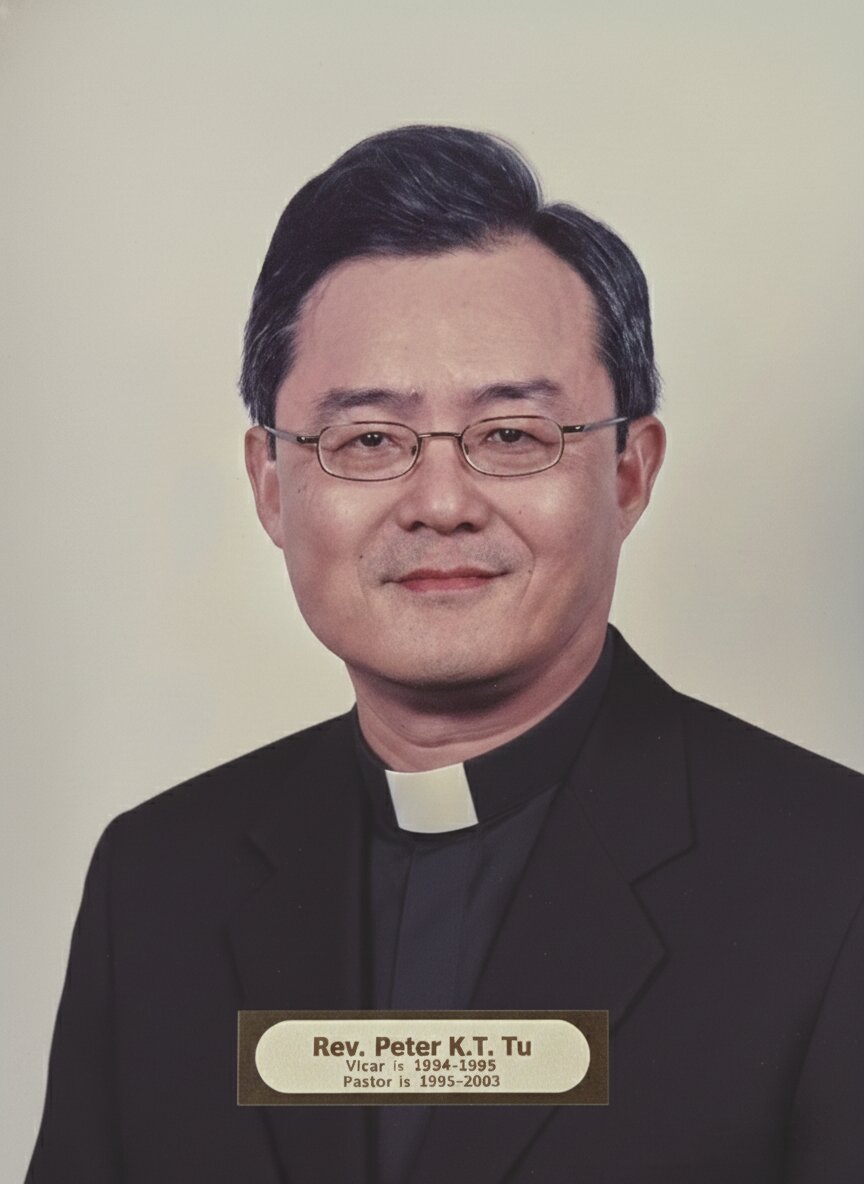
To serve Richmond’s growing Chinese community, Rev. Peter K.T. Tu is ordained and installed as Assistant Pastor of the Chinese outreach ministry on May 21, having previously completed his vicarage at Trinity. The first Chinese language service is held on July 2 with 39 people in attendance.

Portrait of Rev. Peter K. T. Tu, who was installed as Chinese Language pastor of Trinity Lutheran Church in Richmond, BC.

1996: Serving Christ’s Church

Pastor Mayan is elected synodical president of Lutheran Church-Canada in June. He conducts his final divine service as Trinity’s pastor on September 8.

1998: A New Shepherd

Rev. Keith Haberstock is installed as pastor at Trinity on September 13, following his five years of missionary service in Ukraine.

Portrait of Rev. Keith Haberstock, who was installed as pastor of Trinity Lutheran Church in Richmond, BC.

2002: Breaking Ground Again

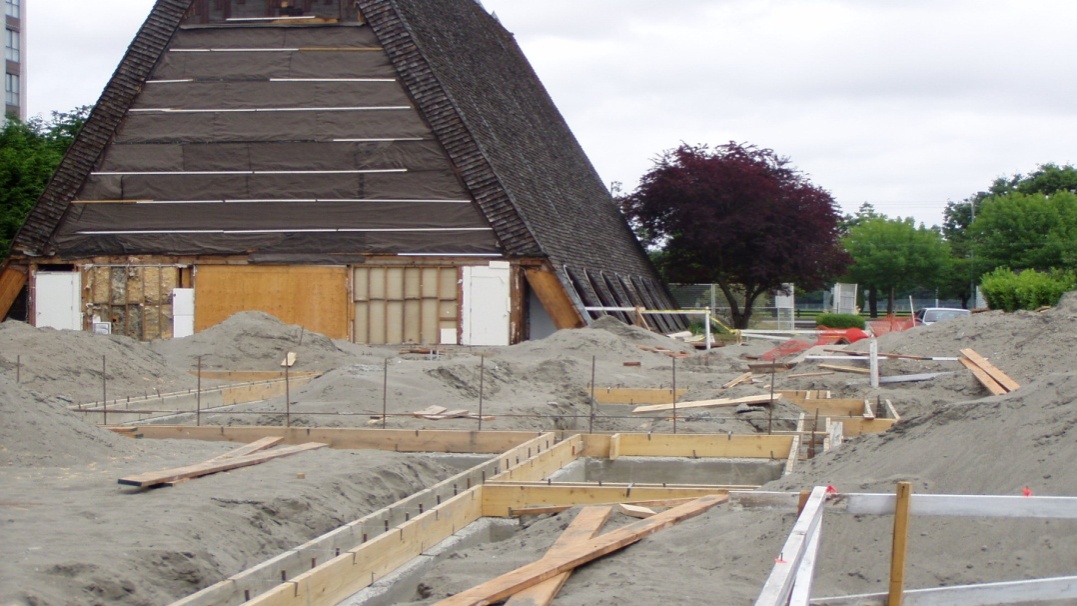
The congregation commits to replacing the aging parish hall with a new 18,300 sq. ft. two-storey facility. A groundbreaking ceremony on May 12 marks the start of construction for the new multiuse building that will include multiple classrooms, offices, and a large parish hall.

Restoration of the church building, including skylight installation, is included in the building project.

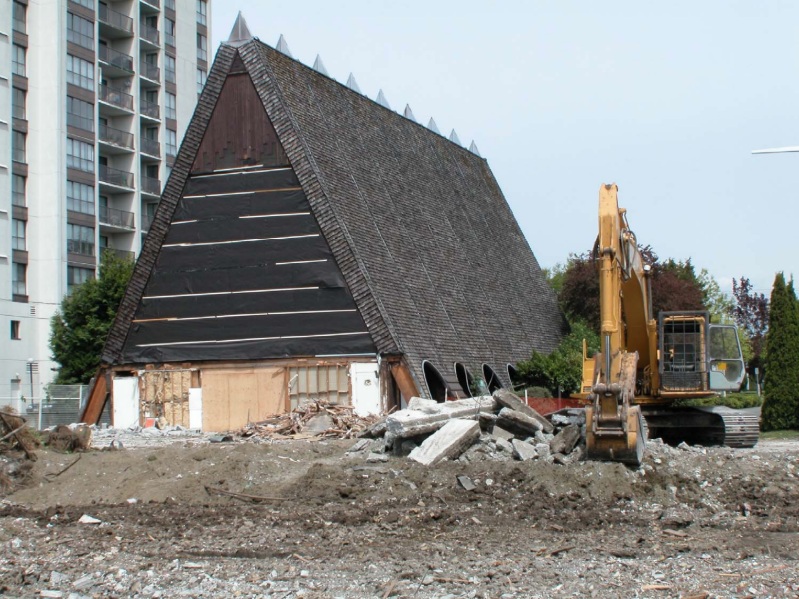
Excavator clearing the site at 7100 Granville Avenue in 2002 following the removal of the old parish hall, original church office, and entrance wing. This work was part of a larger project that included the restoration of the main A-frame church building.
A 2002 photograph showing the demolition of the original 1955 parish hall in Richmond, BC to make way for a new 18,300 square foot multiuse facility.

2003: A Modern New Facility

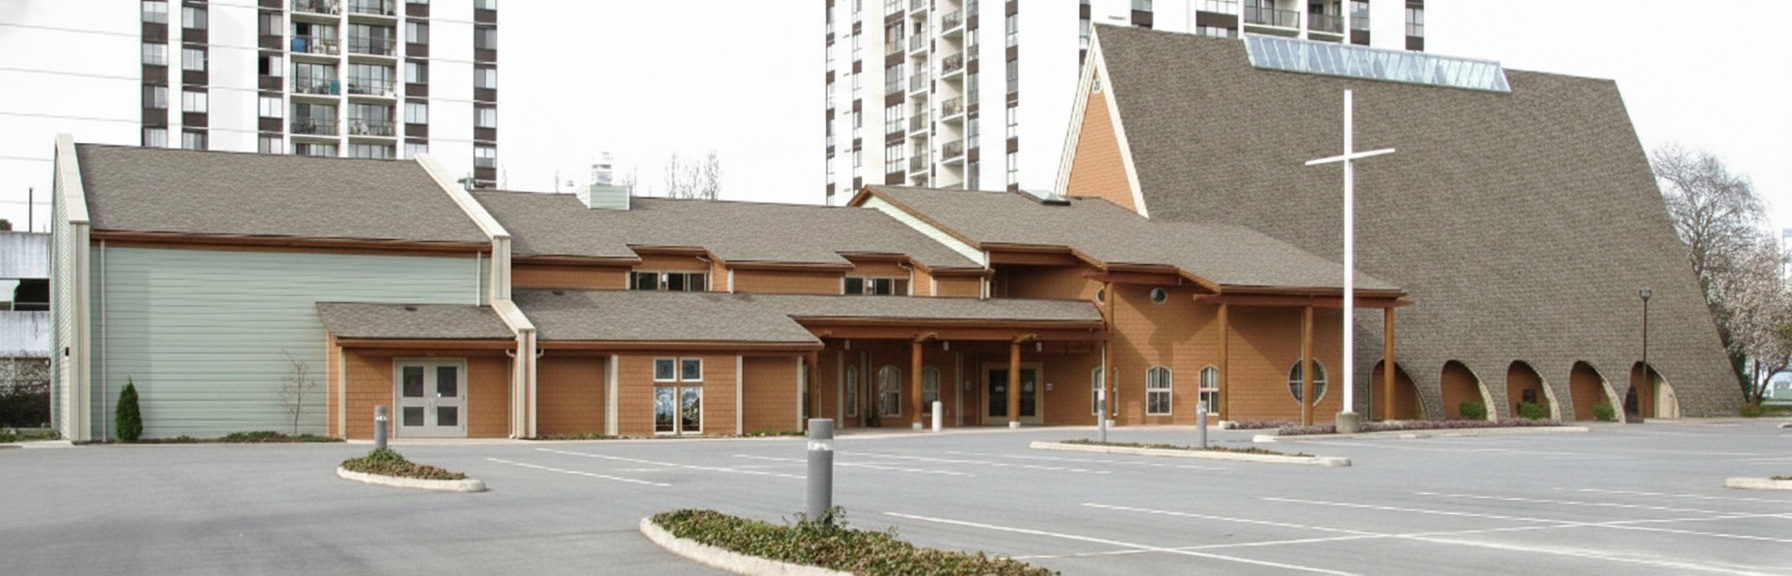
Construction of the new multiuse facility is completed and a dedication service is held on March 2.

Exterior view of the completed two-storey, 18,300 square foot multiuse facility at Trinity Lutheran Church in Richmond, BC, in 2003. The addition connects to the main sanctuary, providing a seamless connection to a large narthex, parish hall, classrooms, and offices. The church was also renovated and a new skylight installed along the roof ridge of the iconic A-frame building as part of the project.
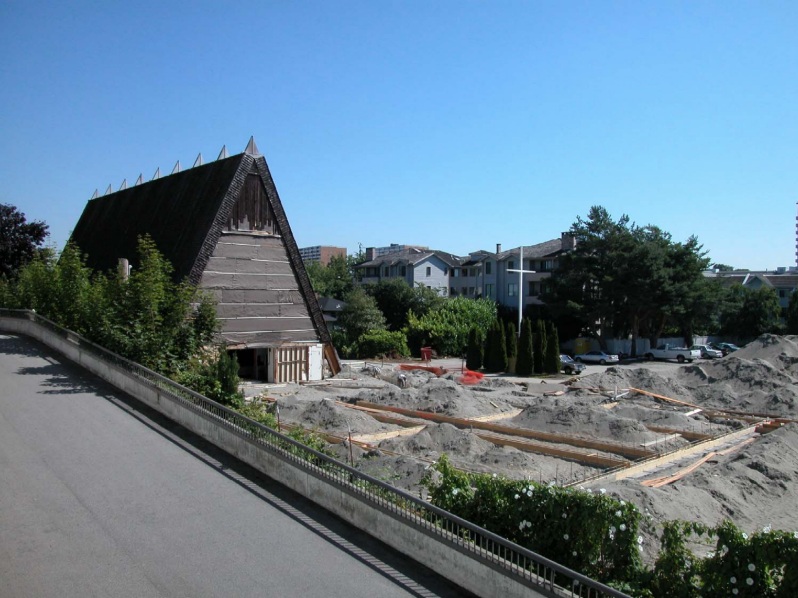
A photograph showing site preloading, foundation work, and rebar for the new multi-use facility at Trinity Lutheran Church in Richmond, BC. The south elevation of the existing A-frame church building is visible.
A photograph showing the deep excavation and perimeter drainage work for the new multi-use facility at Trinity Lutheran Church in Richmond, BC.
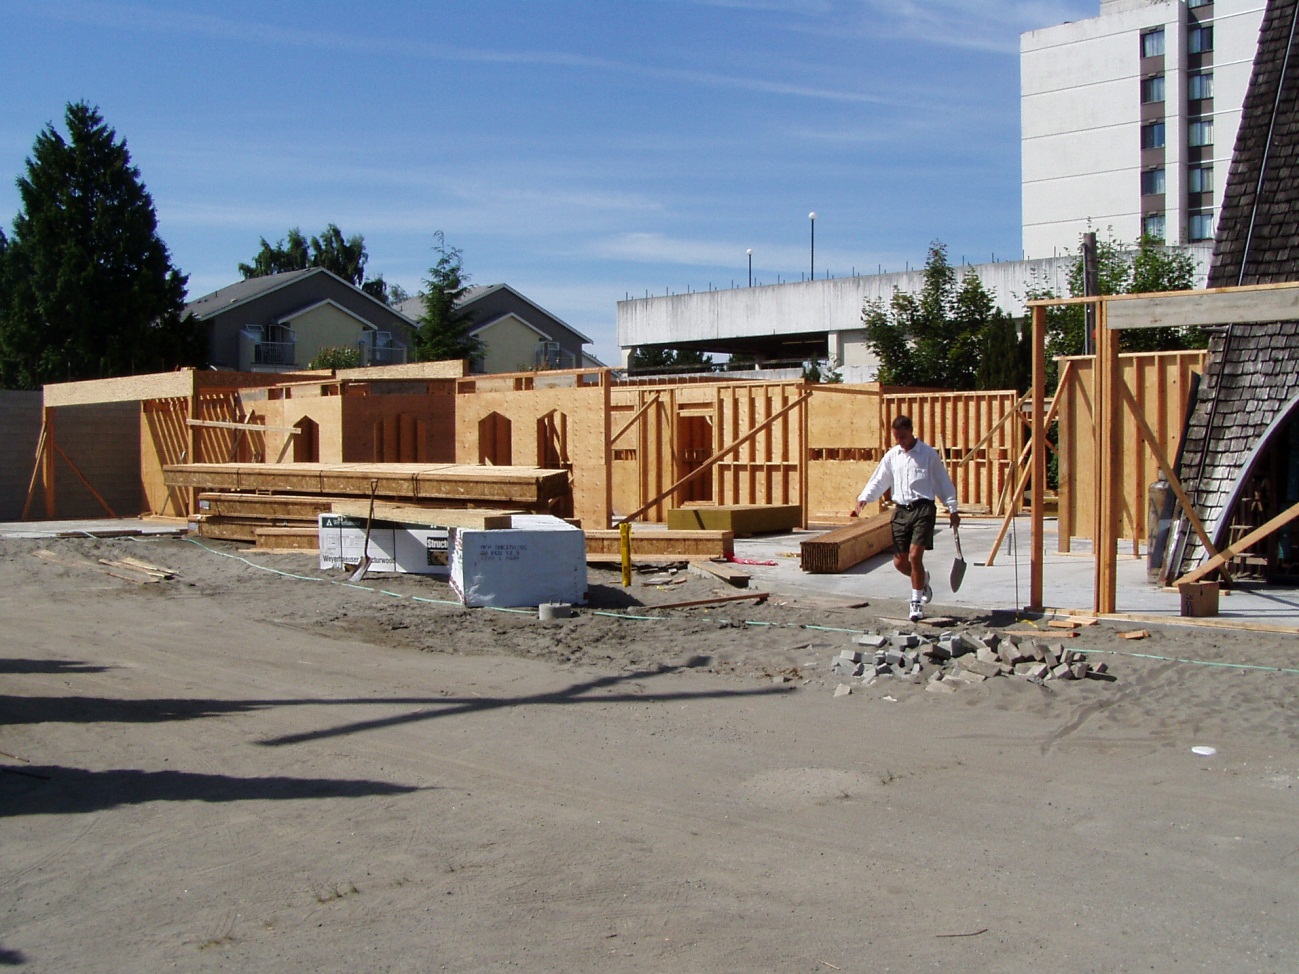
A photograph showing wooden wall framing of the new multi-use facility at Trinity Lutheran Church in Richmond, BC. The existing A-frame church is visible in the background.
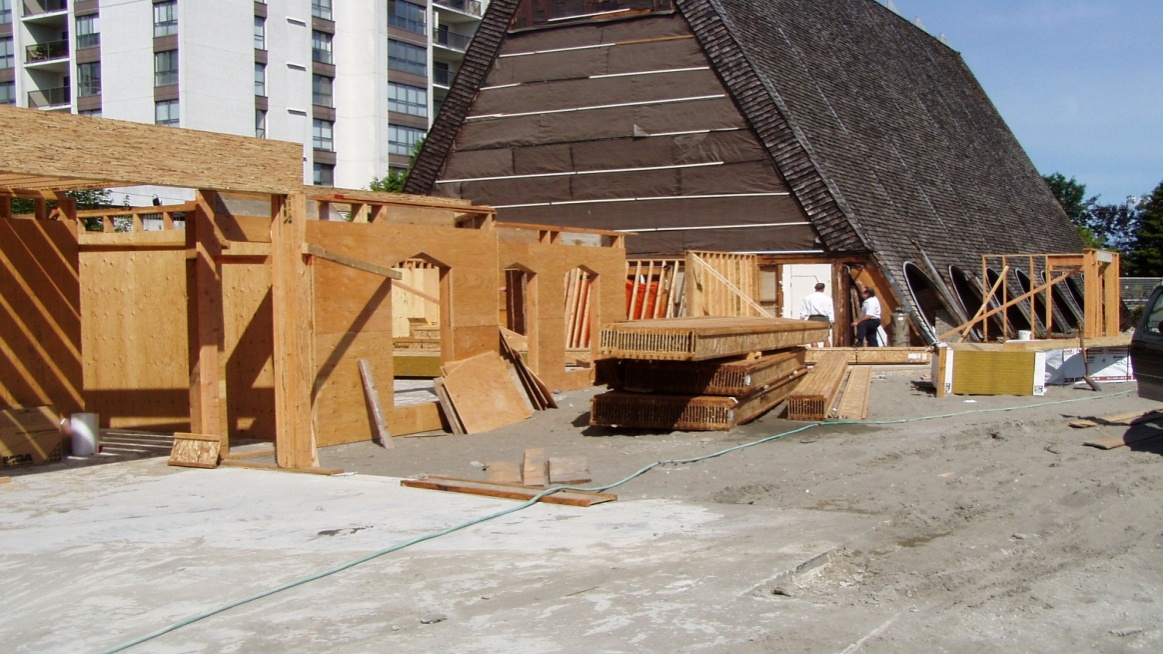
A photograph showing the early stages of building enclosure for the new multi-use facility at Trinity Lutheran Church in Richmond, BC. The image highlights the poured-at-grade concrete slab, the installation of wooden wall framing, and the application of plywood sheathing on the exterior walls.
A photograph providing a detailed view of the wooden wall framing and at-grade concrete slab for the new multi-use facility, with the southern elevation of the 1964 Trinity Lutheran Church in the background.
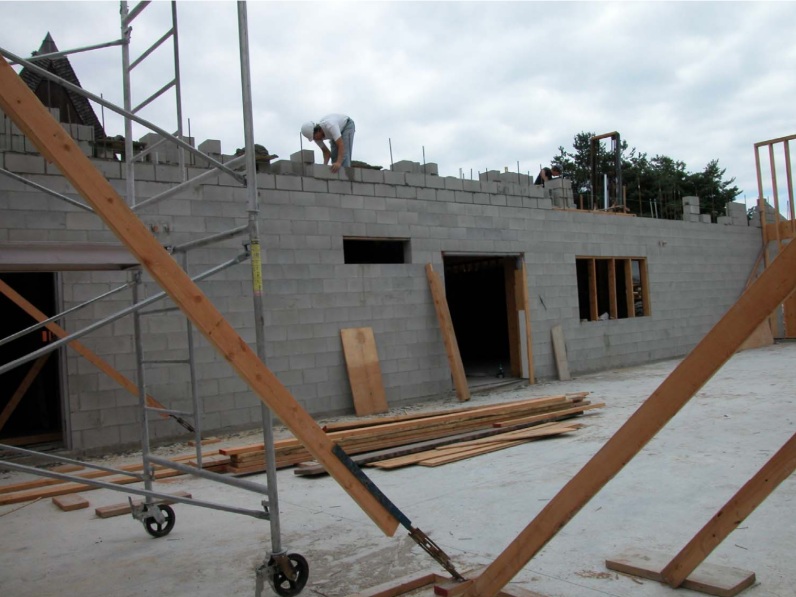
A photograph showing the concrete block masonry construction for the new multi-use facility at Trinity Lutheran Church in Richmond, BC. The southern elevation of the 1964 A-frame church is visible in the background, showing the original roof ridge of the 1964 church building.
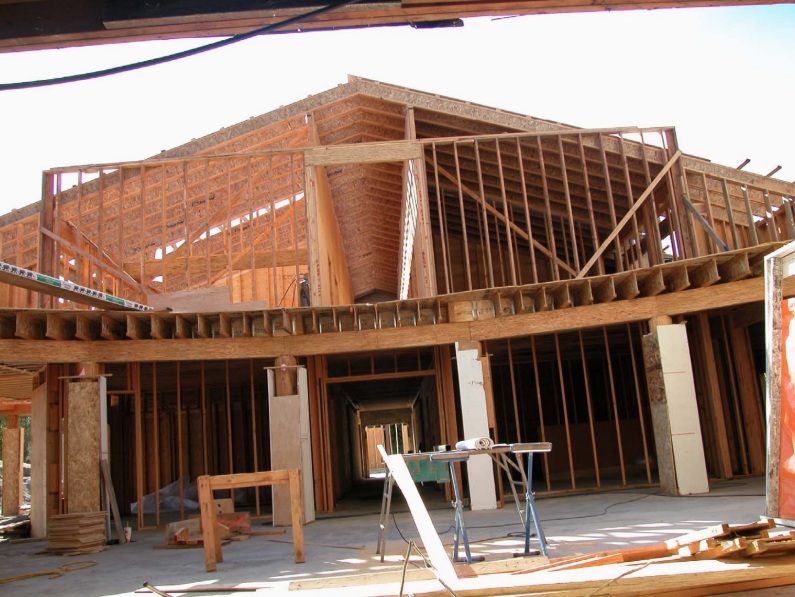
A photograph showing the complex interior wooden framing for the multi-use facility at Trinity Lutheran Church in Richmond, BC. The image highlights the second-floor joists, supporting columns, and the pitched roof framing of the upper level.
A photograph showing the concrete block masonry wall and large timber beams for the new parish hall at the south end of the multi-use facility at Trinity Lutheran Church in Richmond, BC. Scaffolding is positioned against the wall as the structural roof beams are set into place.
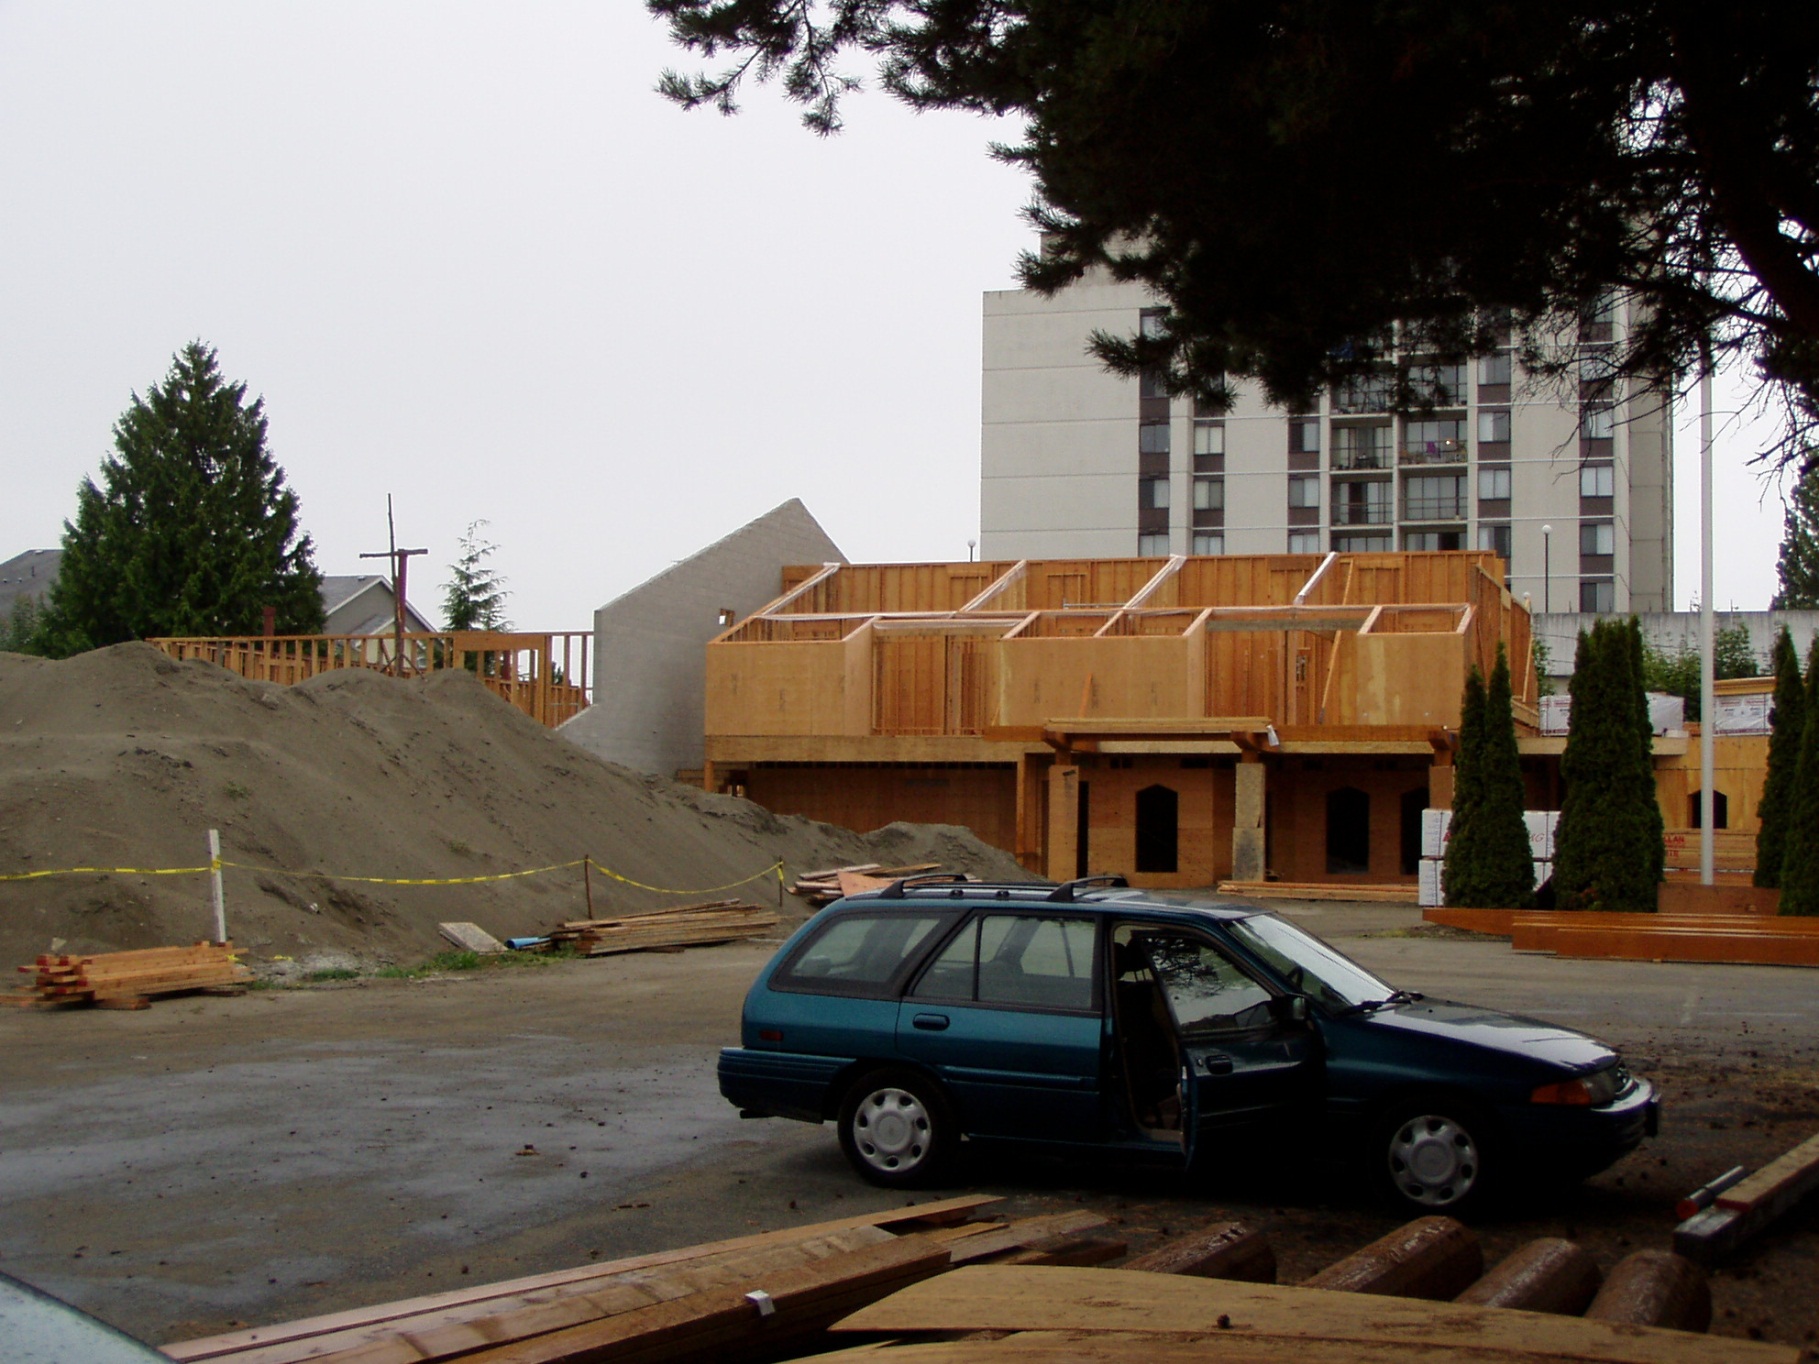
A wide-angle photograph of the construction site for the new multi-use facility at Trinity Lutheran Church in Richmond, BC. The image shows a large pile of preloading sand in the foreground, the concrete block masonry of the parish hall, and the wooden second-floor framing of the main building under a cloudy sky.
A 2003 photograph showing the completed exterior of the new multi-use facility at Trinity Lutheran Church in Richmond, BC. The image features the new roofline integrated with the 1964 A-frame sanctuary, an orange excavator working on site grading, and a large pile of preloading in the foreground.
A 2003 photograph showing the detailed exterior finishes of the new multi-use facility at Trinity Lutheran Church in Richmond, BC. The image highlights the installation of horizontal lap siding and cedar-style shingles on the multi-use facility, with the 1964 A-frame sanctuary and its new skylight visible in the background against a newly graded soil surface.
A 2003 photograph of the dedication and ribbon-cutting ceremony at Trinity Lutheran Church in Richmond, BC. Pastors and laity are pictured at the entrance to the sanctuary, at the connection point to the new narthex, symbolizing the official opening of the new multi-use facility and completion of renovations to the 1964 church building.
A photograph by Tharaka Mapalagama, taken from the second-floor balcony of Trinity Lutheran Church in Richmond, BC, looking north into the renovated narthex. The image shows the checkered tile flooring leading to the wooden entrance doors of the sanctuary, with a large textile banner hanging above that reads 'My Child Welcome' and depicts Christ with crucifixion marks and outstretched arms walking toward the viewer.
A photograph by Tharaka Mapalagama, taken from the second-story organ loft of Trinity Lutheran Church in Richmond, BC, looking north into the renovated sanctuary. The image features the church's iconic floor-to-ceiling stained glass window behind the altar, with the pulpit and lectern in the chancel. Also visible are the baptismal font, piano, pews, acoustic battens, and church banners, highlighted by two rows of hexagonal pendant lights installed against the original A-frame wood-paneled ceiling during the 2003 renovations.

2003: Proclaiming God's Word

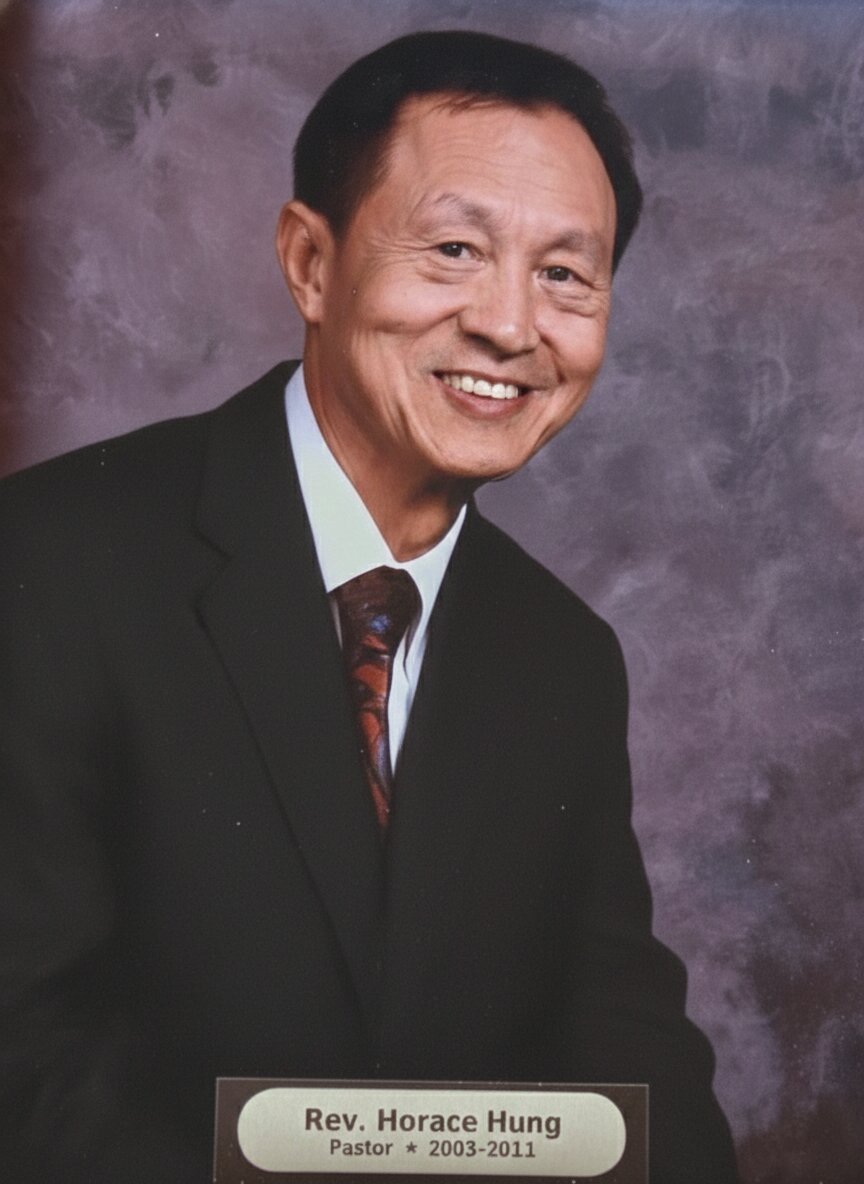
Pastor Peter Tu retires on January 30. Rev. Horace Hung is installed as pastor of Trinity’s Chinese language ministry in July.

Portrait of Rev. Horace Hung, who was installed as Chinese language pastor of Trinity Lutheran Church in Richmond, BC.

2006: Strengthening the Ministry

Don Hindle is installed as Director of Parish Services on September 10, following his internship with the congregation the previous year. Deacon Hindle serves Trinity in this role for five years until August 2011.

Portrait of Deacon Don Hindle, Director of Parish Services at Trinity Lutheran Church in Richmond, BC.

2007: Called to Serve

Pastor Haberstock accepts a call to Prince of Peace Lutheran Church, Calgary. He conducts his final divine service as pastor of Trinity on April 17. Rev. Dr. Steven Harold is installed as the congregation’s new pastor on September 9.

Portrait of Rev. Dr. Steven Harold, who was installed as pastor of Trinity Lutheran Church in Richmond, BC.
Rev. Dr. Steven Harold stands outside Trinity Lutheran Church in Richmond, BC, in front of a stained glass window during his installation service. He is flanked by participating pastors, including then-ABC District President Rev. Donald Schiemann.

2010: Sharing the Gospel

Richmond is a host city for the 2010 Vancouver Winter Olympics. In response, Trinity opens its doors from February 12-28. The congregation offers daily church services and community outreach programs for both international visitors and locals.

2011: Feeding Christ’s Flock

After completing his year-long vicarage at Trinity, Rev. Wayne Zhang is ordained and installed on August 28, providing expanded pastoral care to Trinity’s growing Chinese Ministry. Pastor Hung retires on August 30, having served Trinity for eight years.

Portrait of Rev. Wayne Zhang, the Chinese language ministries pastor at Trinity Lutheran Church in Richmond, BC.

2015: Christ-Centred Childcare

Trinity’s Little Children Centre, a licensed child care facility, opens in September, providing a Christ-centred preschool curriculum to families in the community with children ages 30 months to five years.

Logo for Trinity’s Little Children Centre featuring four purple silhouettes of children holding hands in front of a stylized A-frame structure. The A-frame is divided into light blue and green sections by a white cross with a small red heart at the centre.

2020: Expanded Youth Ministry

Trinity strengthens its youth and young adult ministries by welcoming Youth Director Samantha Samantha on September 13. Samantha serves until August 13, 2023, when she is succeeded by Adrianna Blitterswyck.

Portrait of Samantha Neeb, who served as Youth Director at Trinity Lutheran Church from September 2020 to August 2023.
Portrait of Adrianna Blitterswyk, Youth Director at Trinity Lutheran Church in Richmond, BC.

2024: Forward in Faith

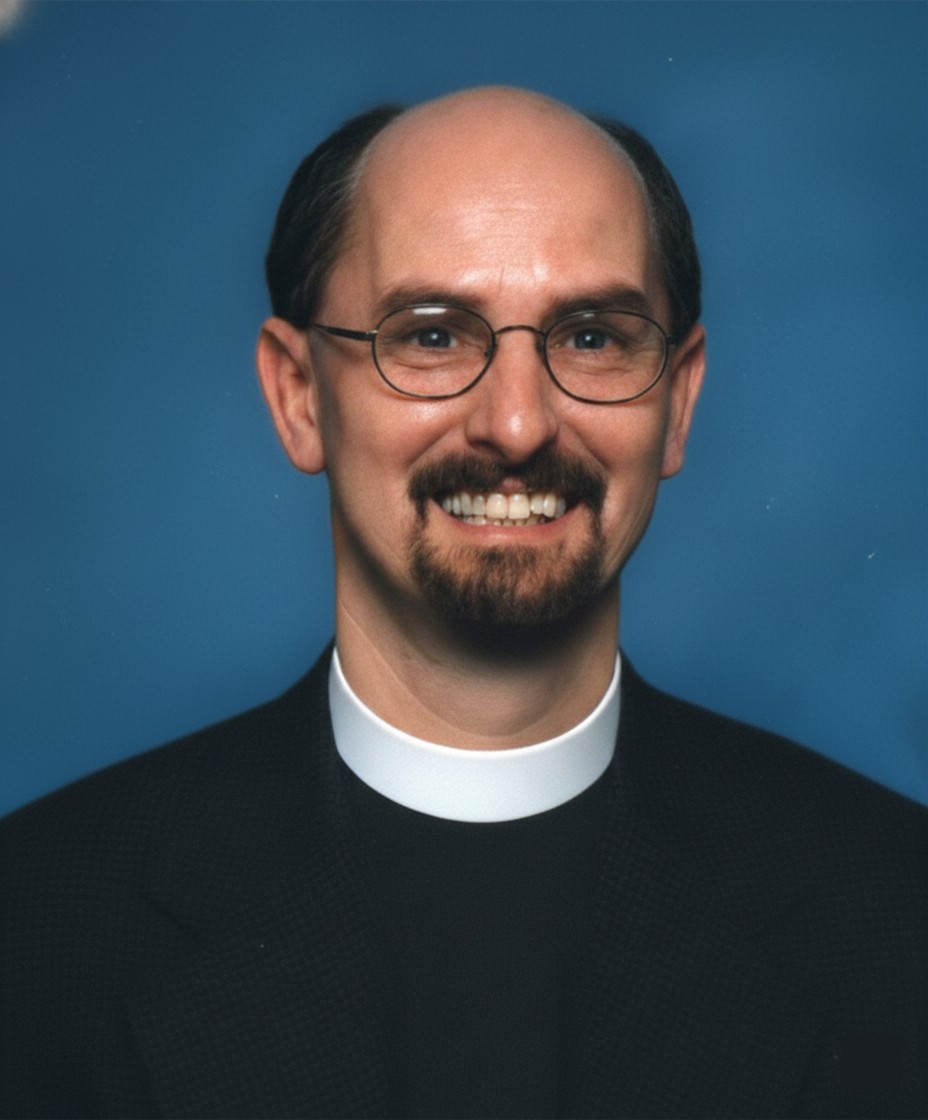
Pastor Steven Harold retires on May 26. Rev. Brian Falkenholt is installed as Trinity’s English language ministries pastor on August 18.

Portrait of Rev. Brian Falkenholt, the English language ministries pastor at Trinity Lutheran Church in Richmond, BC.

Have Questions?

Please contact us if you have any questions about our church.

Contact Us