Historic black and white 1964 photograph showing the construction of Trinity Lutheran Church in Richmond, BC, with a crane raising the distinctive A-frame structural beams.

历史

我们位于列治文市中心已有70多年,是一个信奉圣经的教会,致力于忠实地传讲、教导、见证并分享上帝关于借着耶稣基督得救的福音。以下是我们的历史:

1953年:列治文首个路德会教会

弗雷德·加伯特牧师(Rev. Fred Gabert)与路德会伯利恒堂(温哥华)的八名成员在列治文组建了一个由丹尼尔·约翰逊传道(Vicar Daniel Johnson)领导的传道会。该教会最初名为布里豪斯路德会,于8月16日在布里豪斯赛马场俱乐部会所举行了首次礼拜,共有39人参加。

Historic black and white portrait of Rev. Fred Gabert of Bethlehem Lutheran Church in Vancouver, who helped organize the first Lutheran mission congregation in Richmond, BC, in 1953. Rev. Fred Gabert
Historic black and white portrait of Vicar Daniel Johnson, who led the inaugural mission congregation originally known as Brighouse Lutheran Church in Richmond. Vicar Daniel Johnson • 1953 -1954

1954年:奠定持久根基

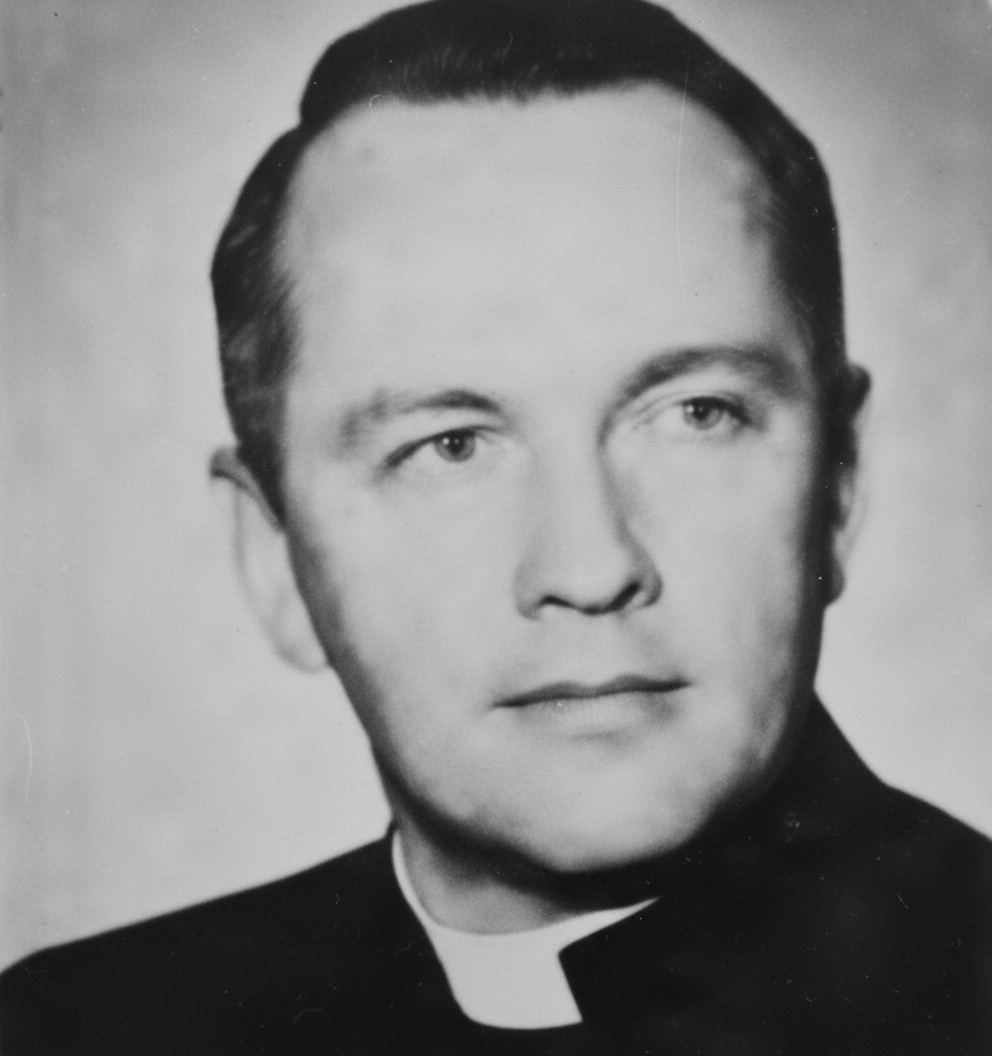
2月19日,《布莱豪斯三一路德会教会章程》获得通过。8月15日,克拉伦斯·C·艾弗特牧师(Rev. Clarence C. Eifert)就任三一堂首任牧师。不久后,会众投票决定以3,900加元的价格购置格兰维尔大道712号的房产。
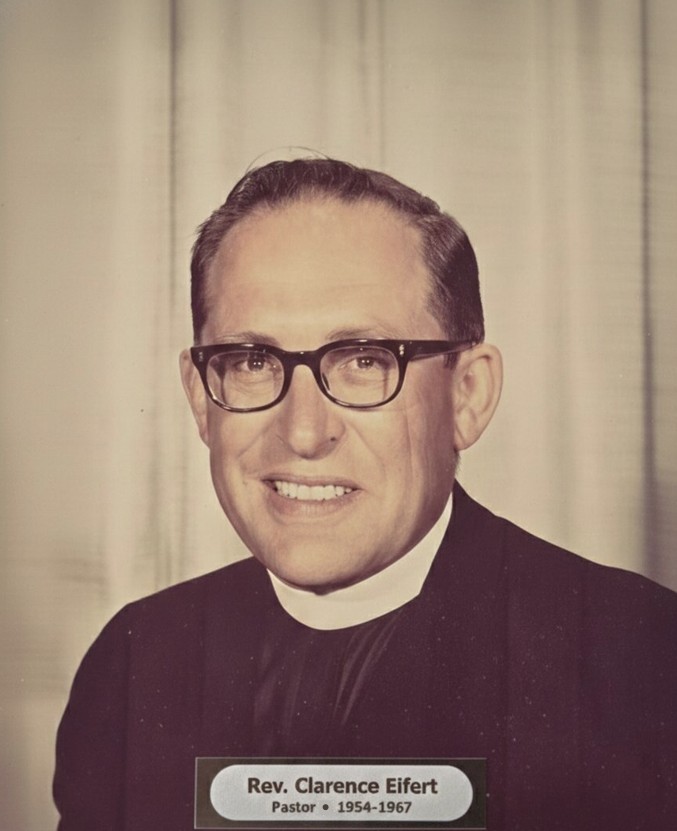
Historic portrait of Rev. Clarence C. Eifert, who was installed as the first official pastor of Trinity Lutheran Church on August 15, 1954.
Historic 1954 group photograph of the Brighouse Trinity Lutheran Church congregation gathered outside the Brighouse Racetrack Clubhouse, where the inaugural worship services were held.
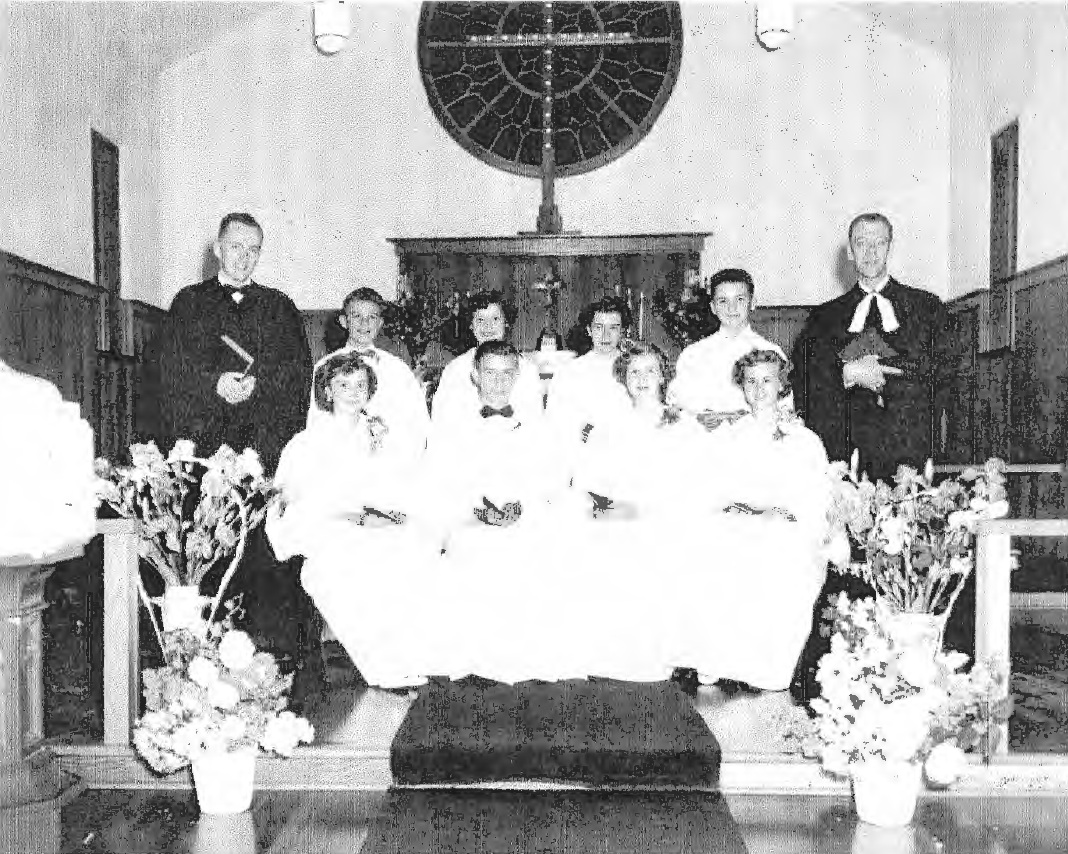
Historic black and white photograph of the first confirmation class at Trinity Lutheran Church in 1954, showing the students and clergy in the sanctuary of Bethlehem Lutheran Church in Vancouver, BC

1955年:会堂落成

三一堂第一座会堂竣工,并于10月9日(感恩节主日)举行奉献仪式。该多功能建筑由建筑师A.W.格雷(A.W. Gray)设计,可容纳200名礼拜者,并为教会迅速发展的主日学和教育事工提供了支持。两年后,该地块上建起了一座牧师住宅。
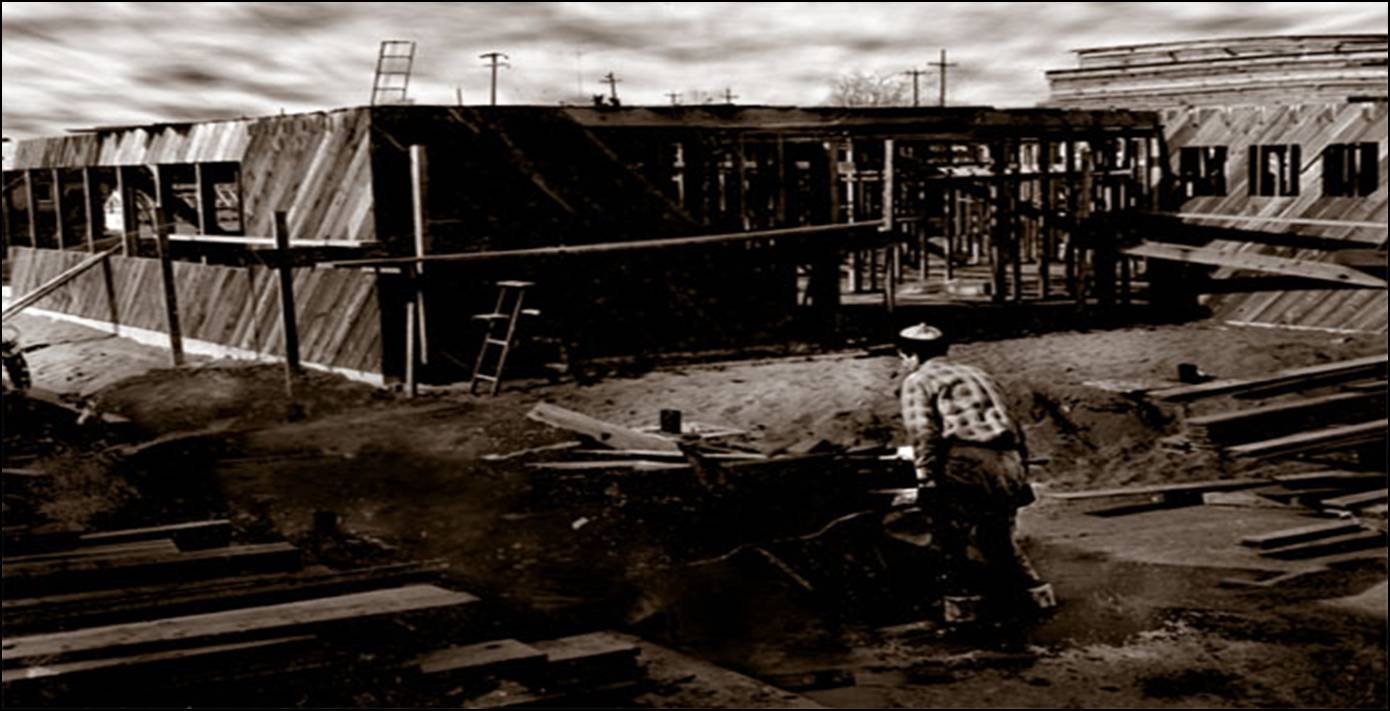
Historic 1955 black and white photograph of construction progress showing the exterior walls and roof enclosure of the 200-seat parish hall facility nearing completion. A construction worker is in foreground.
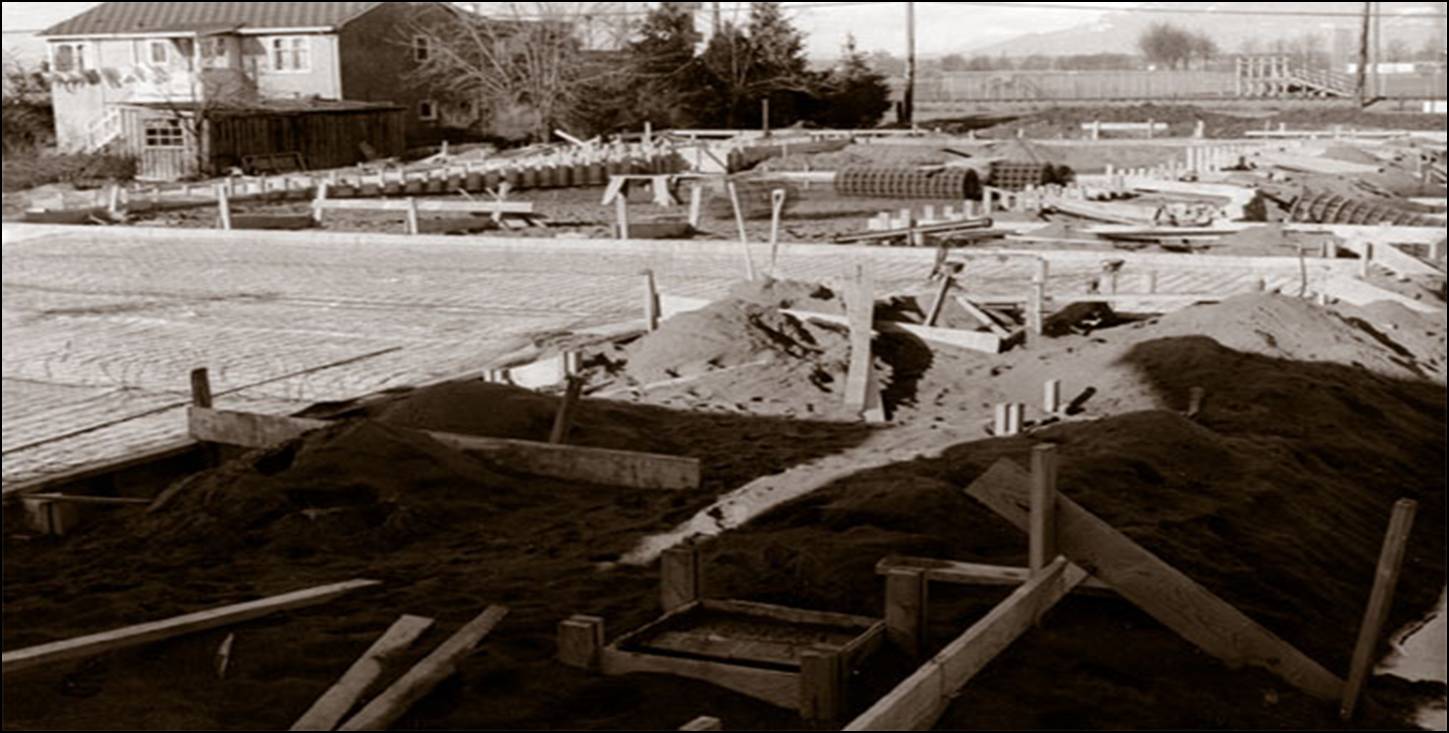
Historic black and white photograph of the initial construction phase in 1955, showing the foundation excavation and wooden formwork for Trinity Lutheran Church’s first parish hall in Richmond.
Historic 1955 black and white photograph showing the structural framing stage of the parish hall, with a construction worker performing framing work on a primary exterior wall.
Historic black and white photograph of the initial construction phase in 1955, showing the excavated site and early foundation work for the church's first permanent building in Richmond.
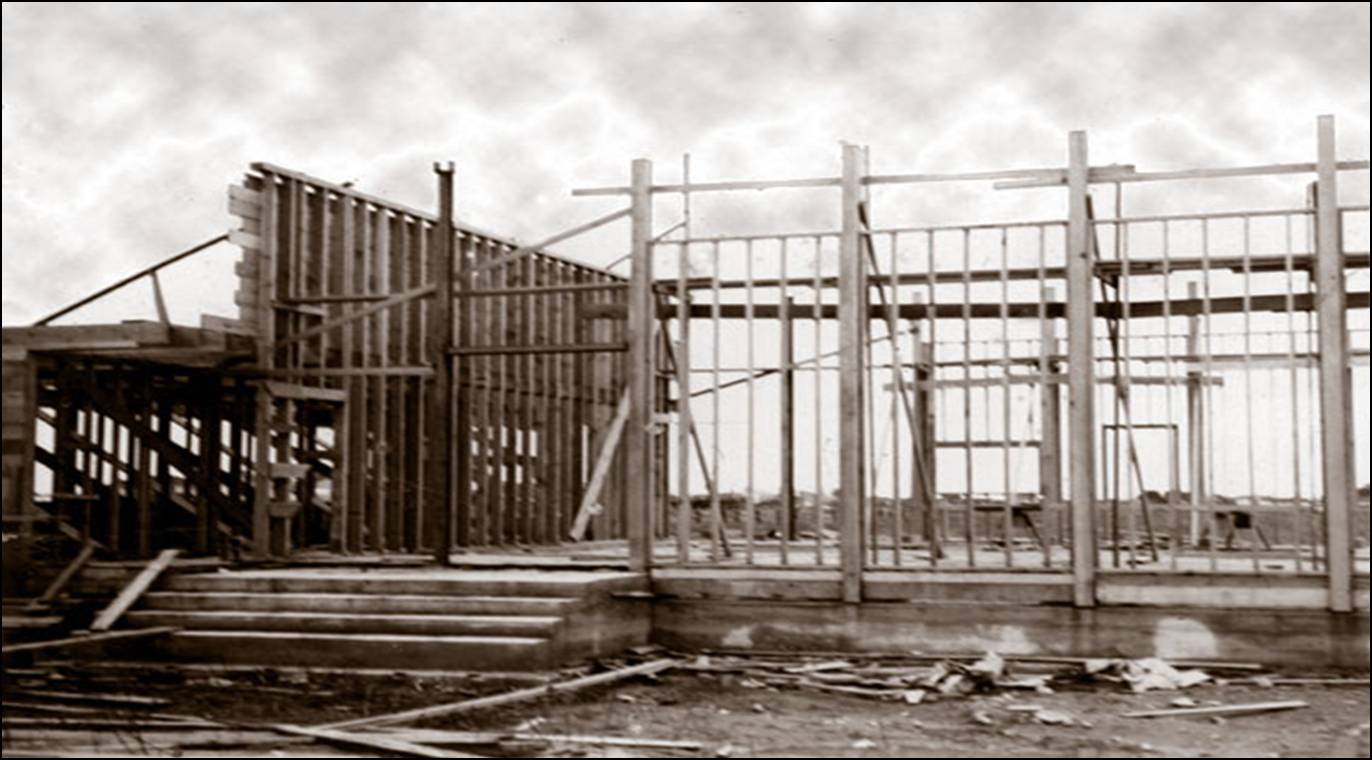
Historic black and white photograph of the wooden structural framing and concrete entrance stairs during the construction of Trinity Lutheran Church's first parish hall in 1955. The image shows the vertical wall studs and skeleton of the multipurpose building against a cloudy sky.
Original 1954 architectural blueprints for the Trinity Lutheran Church parish hall, designed by architect A.W. Gray. Sheet 2.
Original 1954 architectural blueprints for the Trinity Lutheran Church parish hall, designed by architect A.W. Gray. Sheet 3.
Original 1954 architectural blueprints for the Trinity Lutheran Church parish hall, designed by architect A.W. Gray. Sheet 4.

1963年:破土动工

3月7日,会众一致投票决定建造一座新教堂。12月8日,破土动工仪式标志着这一宏伟项目的建设正式启动。

教会又收购了该地块东南角的额外土地,使总面积增至1.71英亩。

会众将教会名称改为“路德会三一堂”。
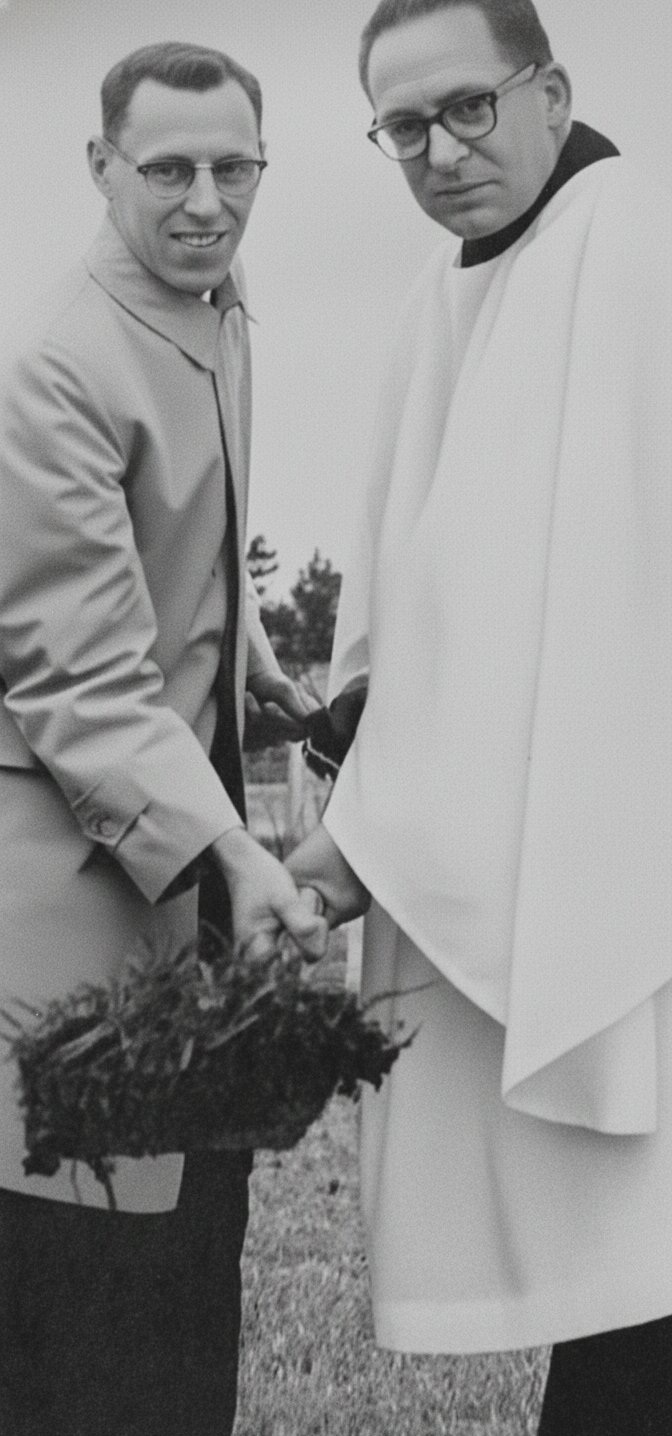
Rev. Clarence C. Eifert and J.R. Webb, Building Committee Chairman, participate in the official groundbreaking ceremony on December 8, 1963, marking the start of construction for the new Trinity Lutheran Church building. Photograph source: December 11, 1963 edition of the Richmond Review.
Rev. Clarence C. Eifert and architect Dr. J.M. Schmidt examine a detailed scale model of the proposed new A-frame church building in November 1963, with the original 1955 parish hall visible in the background. Photograph source: November 20, 1963 edition of the Richmond Review.

1964年:地标性新教堂

仅用10个月时间,志愿者们完成了80%的施工工作,建成了一座令人惊叹的A字形新教堂,成为当时列治文天际线中最高的建筑。教会成员约翰·M·施密特博士(Dr. John M. Schmidt建筑师)及其妻子弗拉斯塔(Vlasta结构工程师)与艺术家托尼·比塞格(Tony Biseg)合作,共同完成了这一屡获殊荣的设计。11月29日举行了落成典礼。

路德会三一堂的会堂建筑先后在1964年纽约世界博览会、蒙特利尔现代艺术博物馆以及蒙特利尔1967年世博会上展出,彰显了其将当代建筑与艺术设计成功融合的成就。

教会活动大厅也进行了翻新,为不断增长的会众提供了更多的教室。

A historic newspaper announcement from the November 25, 1964 edition of the Richmond Review. It features a photo of the completed A-frame Trinity Lutheran Church and an invitation from Pastor C. C. Eifert and members for the Service of Dedication on November 29, 1964. The text includes times for a Service of Thanksgiving and an Open House at 712 Granville Ave.
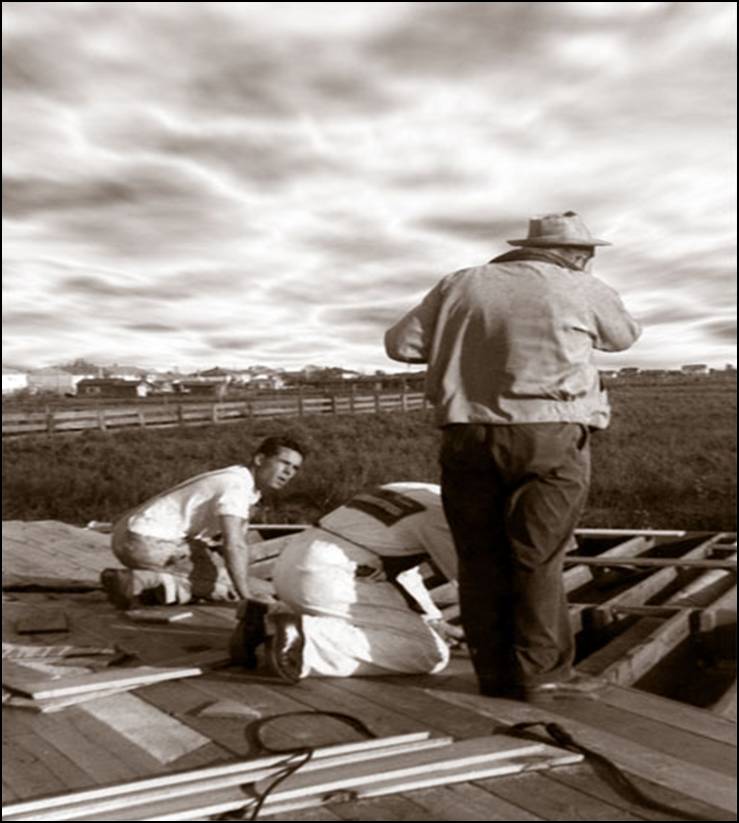
A historic black and white photograph from 1964 showing the early construction phase for the new A-frame Trinity Lutheran Church in Richmond. The Brighouse area and open fields are visible in the distance with three men working in the foreground.
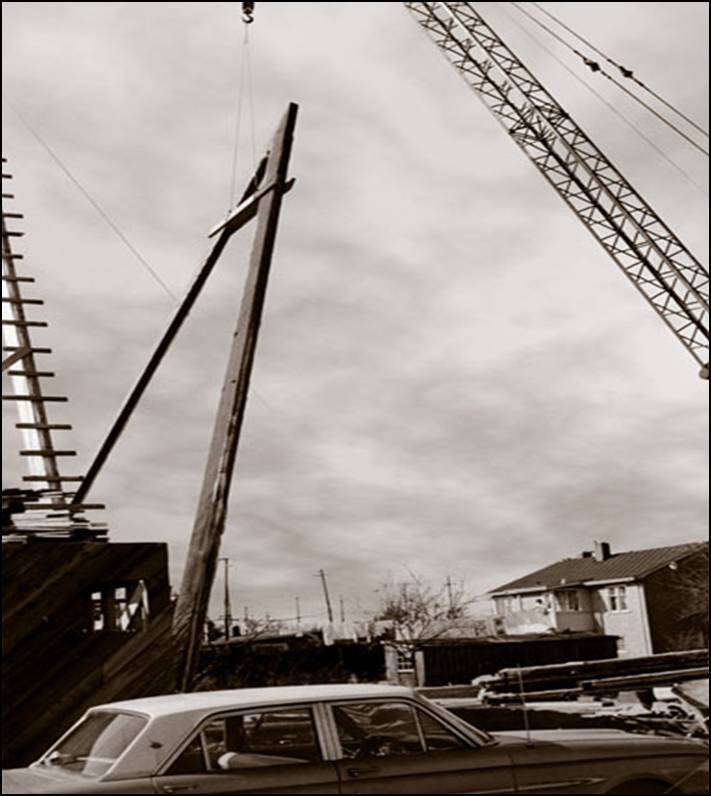
A 1964 historic construction photograph showing the massive wooden A-frame structural beams being raised, which helped the church become the tallest building in Richmond at the time.
A 1964 historic photograph showing a crane lifting the first massive A-frame structural beam into place during the construction of Trinity Lutheran Church in Richmond, BC. Two workers are visible as silhouettes near the base of each side of the triangular frame.
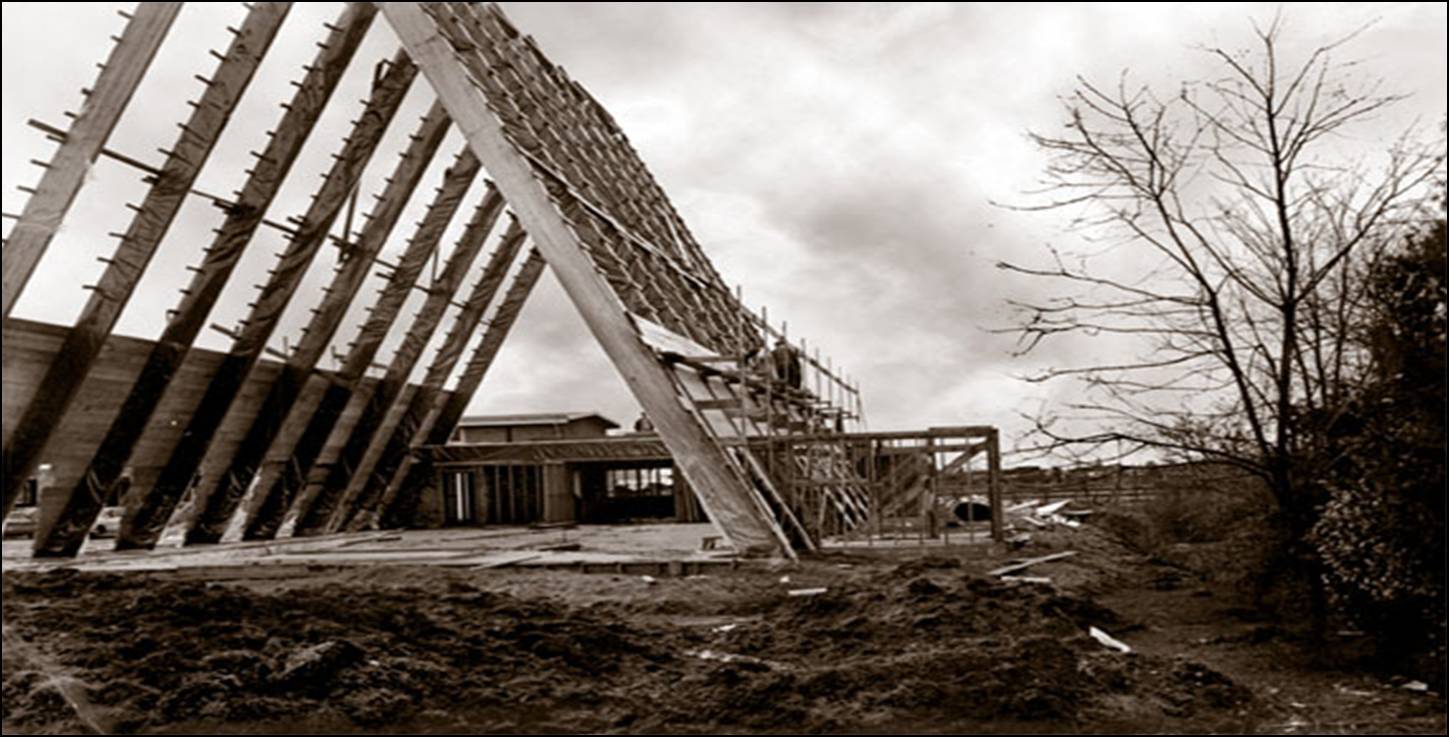
1964  historic photograph of workers on scaffolding beginning exterior work on the steep A-frame skeleton of Trinity Lutheran Church in Richmond. The large triangular structure stands against a cloudy sky on the southern horizon.
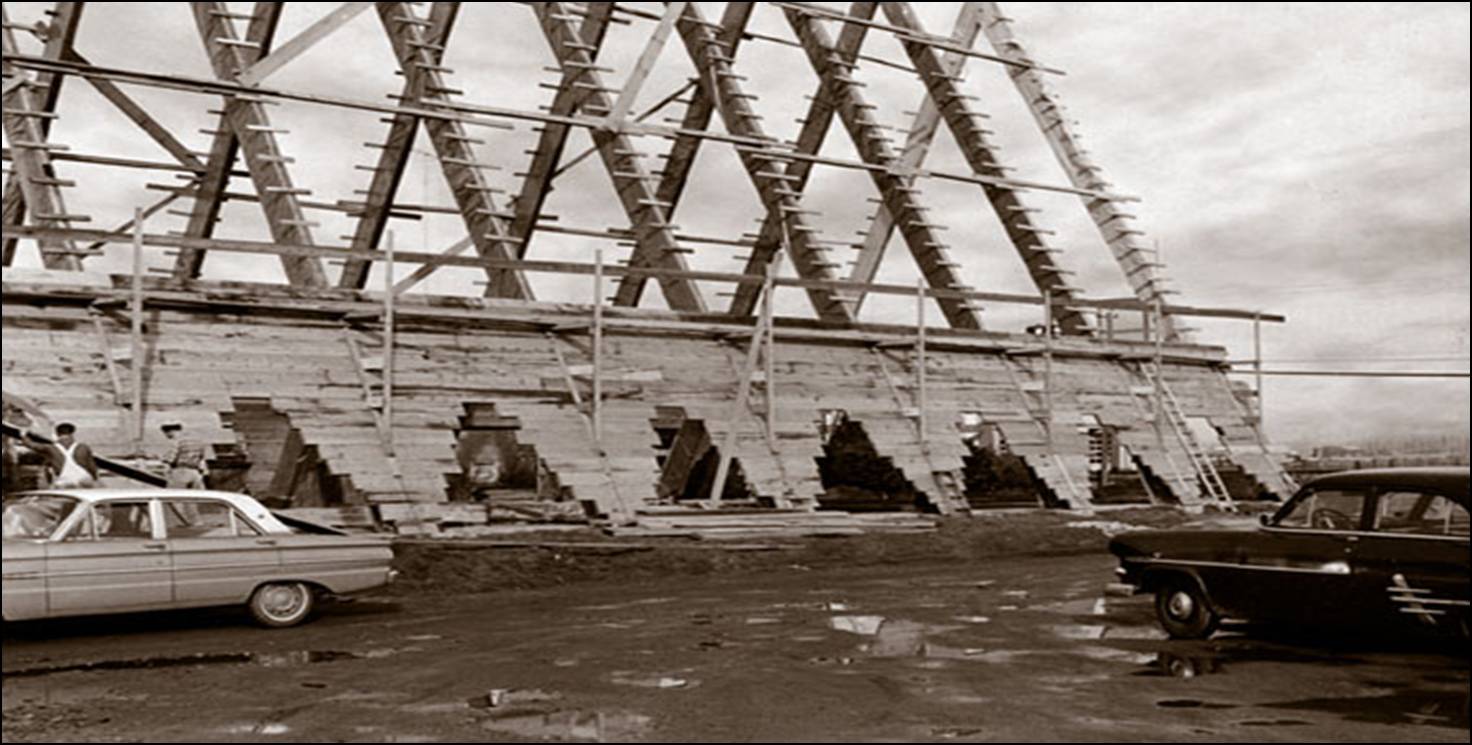
1964  historic photograph of the side elevation of Trinity Lutheran Church during construction in Richmond. Horizontal wooden decking is being installed over the A-frame structural skeleton.
1964  historic photograph of the exterior of Trinity Lutheran Church during the final roofing stage in Richmond, BC. Workers are installing shingles over the steep A-frame roof, which features a series of distinctive archways along the base.
1964  historic photograph looking up at workers on high scaffolding during the construction of Trinity Lutheran Church in Richmond. The image highlights the extreme pitch of the A-frame roof as men work on the upper wooden decking against a dramatic, cloudy sky.
1964  historic construction of Trinity Lutheran Church in Richmond, showing the framing of the southern entrance and office wing. In the background, scaffolding is in place to finish the roof and gable of the large A-frame structure, while a Crestwood Plumbing and Heating service truck is visible in the foreground
A 1964 historic photograph of the northern gable of Trinity Lutheran Church in Richmond, BC, during construction. A large steel cross has been installed at the peak of the open A-frame skeleton, surrounded by scaffolding. The sacristy wing is visible to the right, and roof decking is partially applied against a dramatic, cloudy sky.
A 1964 historic photograph looking northwest at the Trinity Lutheran Church site in Richmond, BC. The original 1955 parish hall stands in the foreground, while the newly completed steep A-frame church rises in the background. The Richmond Fire Hall No. 1 training tower is visible in the extreme background. A white vintage car is parked in the lot between the structures under a dramatic, cloudy sky.
A 1964 historic photograph looking northwest at the newly completed Trinity Lutheran Church in Richmond, BC. The flat-roofed entrance and office wing with vertical wood siding are in the foreground, while the massive shingled south elevation of the A-frame sanctuary rises behind it. Modern paving and a covered walkway lead to the main doors.
1964 historic photograph of the interior sanctuary of Trinity Lutheran Church in Richmond, BC, looking south. The image features a balcony organ loft with a pipe organ, modern pendant lighting, and rows of pews. The steep A-frame ceiling is finished in wooden acoustic battens. The main sanctuary entrance is visible below the organ loft.

1967年:牧师更替

在担任了13年开创性领导工作后,艾弗特(Eifert)牧师接受了华盛顿州斯波坎市路德会圣约翰堂的呼召。8月27日,他以三一堂牧师的身份主持了最后一次礼拜。11月26日,埃德温·莱曼牧师(Rev. Edwin Lehman)就任三一堂第二任牧师。
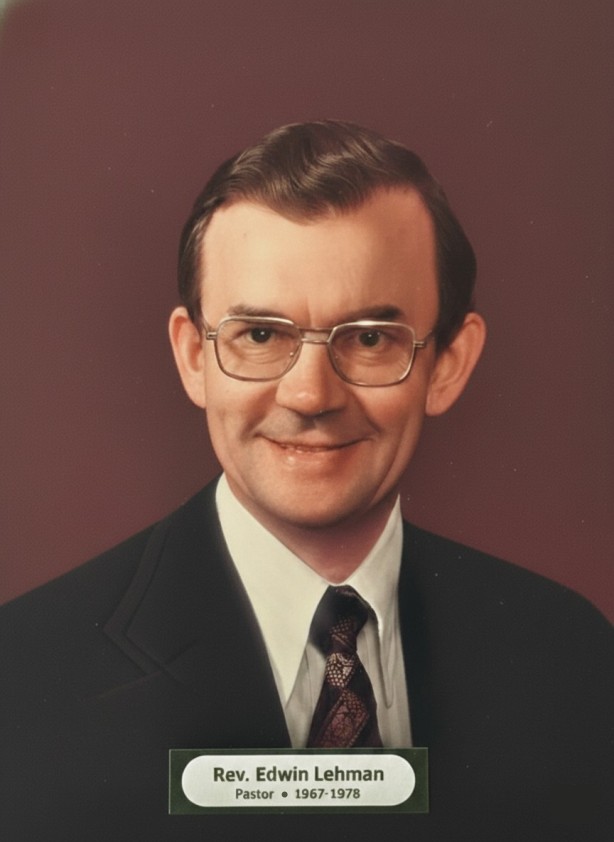
Historic portrait of Rev. Edwin Lehman, who was installed as pastor of Trinity Lutheran Church in Richmond, BC. Pastor Lehman would eventually serve as the District President of the ABC District and then the first President of Lutheran Church-Canada.

1969年:建立新教会

为了传播基督的福音,会众在拉德纳购置土地,建立了一个传教点,该传教点最终发展成为路德会救主堂。

1973年:扩充事工团队

路德会三一堂继续扩充事工团队,于7月任命马克·洛比茨(Mark Lobitz)为基督教教育主任。洛比茨一直服务于不断增长的三一堂会众和拉德纳传教点,直到1977年,他接受呼召去了加利福尼亚州的斯托克顿。

Portrait of Mark Lobitz, Director of Christian Education at Trinity Lutheran Church in Richmond, BC.

1973年:提升礼仪敬拜

会众购置了一架由查尔斯·艾伦(Charles Allen)设计的新款十排管威克斯管风琴。该乐器于6月22日举行奉献仪式。

A wide interior view of Trinity Lutheran Church in Richmond, BC showing the ten-rank Wicks pipe organ in the gallery, with the chancel and distinctive A-frame stained glass windows in the background. Photo by A. Schwab
Detailed view of the ten-rank Wicks pipe organ console at Trinity Lutheran Church, Richmond, BC.
Close-up architectural view of the pipes belonging to the Wicks pipe organ.
A detailed photograph of the Wicks pipe organ console at Trinity Lutheran Church in Richmond, BC. The image shows the rhythmic arrangement of white drawknobs, a portion of the keyboard, and the fine woodwork of the organ's dark wood cabinet.

1978年:忠于呼召

5月,莱曼(Lehman)牧师当选为阿尔伯塔-不列颠哥伦比亚教区主席。1979年1月14日,拉尔夫·马扬(Rev. Ralph Mayan)牧师就任路德会三一堂第三任牧师。
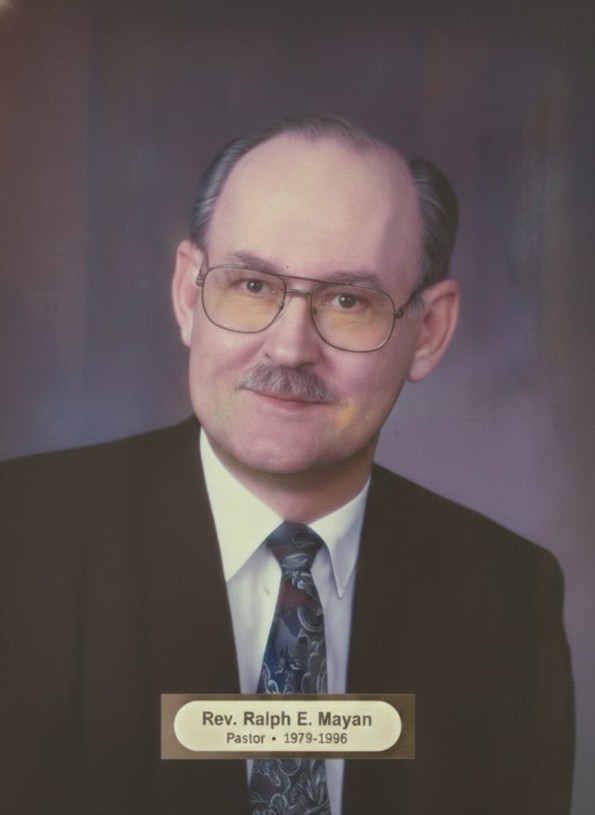
Portrait of Rev. Ralph E. Mayan, who was installed as the third pastor of Trinity Lutheran Church in Richmond, BC. Pastor Mayan would eventually serve as the second President of Lutheran Church-Canada.
A 1977 colourized aerial photograph of Trinity Lutheran Church and its 1955 parish hall in the Brighouse area of Richmond, BC. The view includes surrounding landmarks such as Minoru Park, the Minoru Track, Minoru Arenas, and the Richmond Centre shopping mall. Source: City of Richmond Archives.

1995年:服务华裔社区

为服务列治文日益壮大的华裔社区,涂光天(Peter K.T. Tu)牧师于5月21日被按立并就任华语事工助理牧师,此前他已在三一堂完成了传道的实习。7月2日举行了首次华语礼拜,共有39人参加。
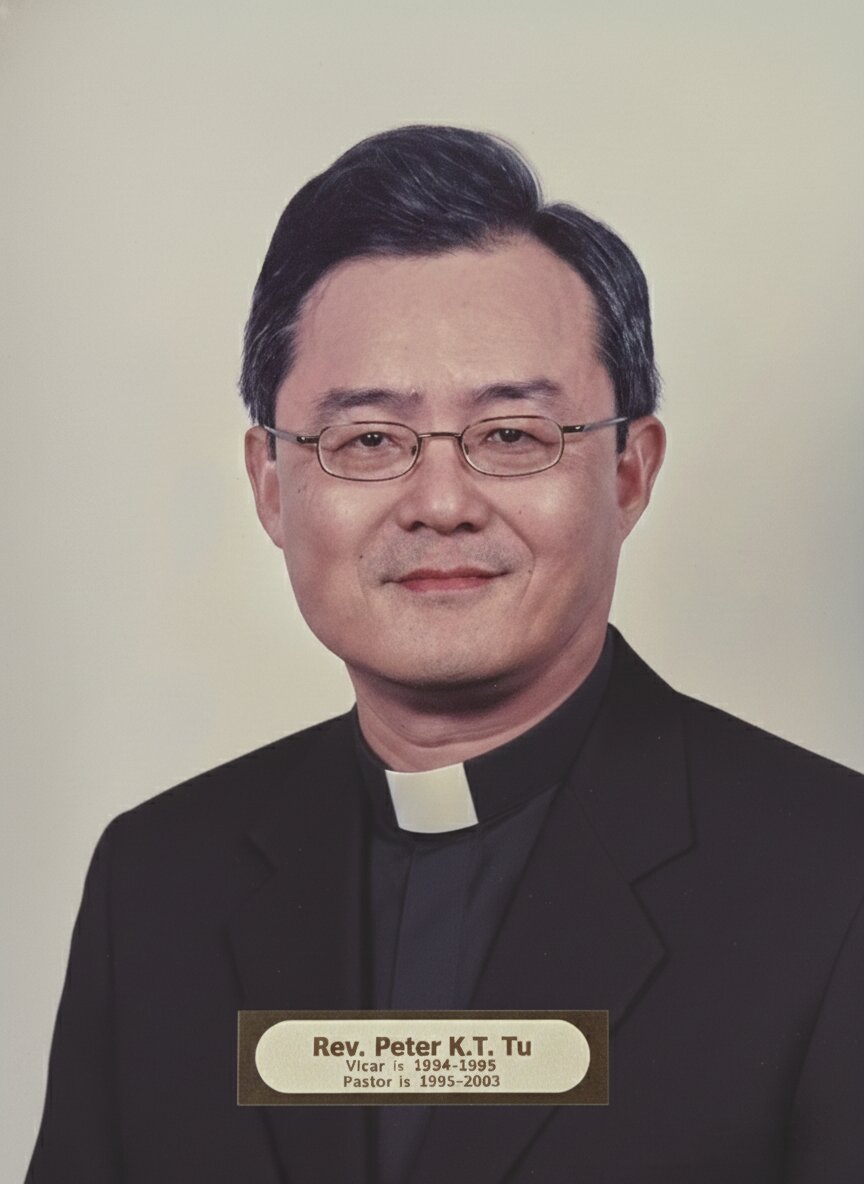
Portrait of Rev. Peter K. T. Tu, who was installed as Chinese Language pastor of Trinity Lutheran Church in Richmond, BC.

1996年:服侍基督的教会

6月,马扬(Mayan)牧师当选为加拿大路德会总会主席。9月8日,他以路德会三一堂牧师的身份主持了最后一次礼拜。

1998年:新牧者

9月13日,基思·哈伯斯托克(Rev. Keith Haberstock)牧师在乌克兰完成五年宣教服事后,就任路德会三一堂牧师。

Portrait of Rev. Keith Haberstock, who was installed as pastor of Trinity Lutheran Church in Richmond, BC.

2002年:再次破土动工

会众决定拆除老旧的教会活动大厅,新建一座面积为18,300平方英尺的两层建筑。5月12日的破土动工仪式标志着这座新多功能建筑的建设正式开始,该建筑包括多个教室、办公室和一个大型教会活动大厅。

该建筑项目还包括教堂主体的修复工程,其中包含天窗的安装。
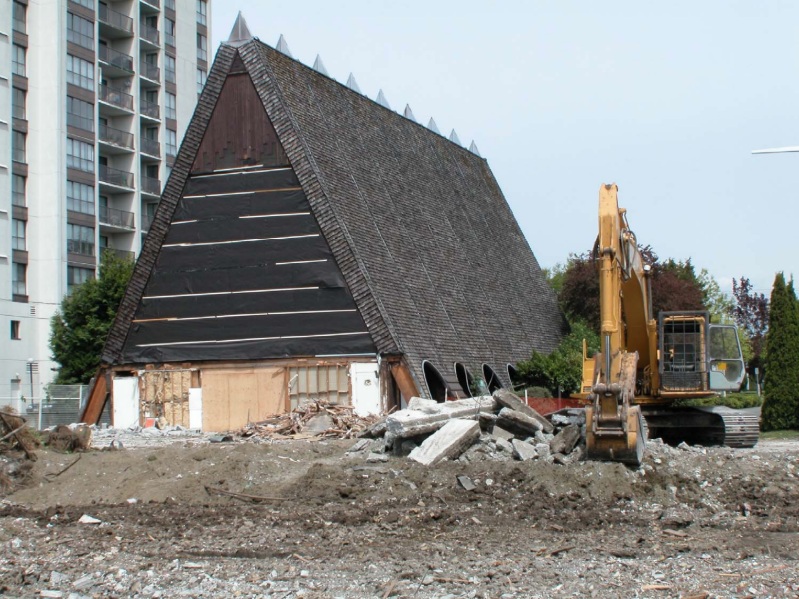
Excavator clearing the site at 7100 Granville Avenue in 2002 following the removal of the old parish hall, original church office, and entrance wing. This work was part of a larger project that included the restoration of the main A-frame church building.
A 2002 photograph showing the demolition of the original 1955 parish hall in Richmond, BC to make way for a new 18,300 square foot multiuse facility.

2003年:一座现代化新设施

新多功能设施的建设完工,并于3月2日举行了奉献礼。

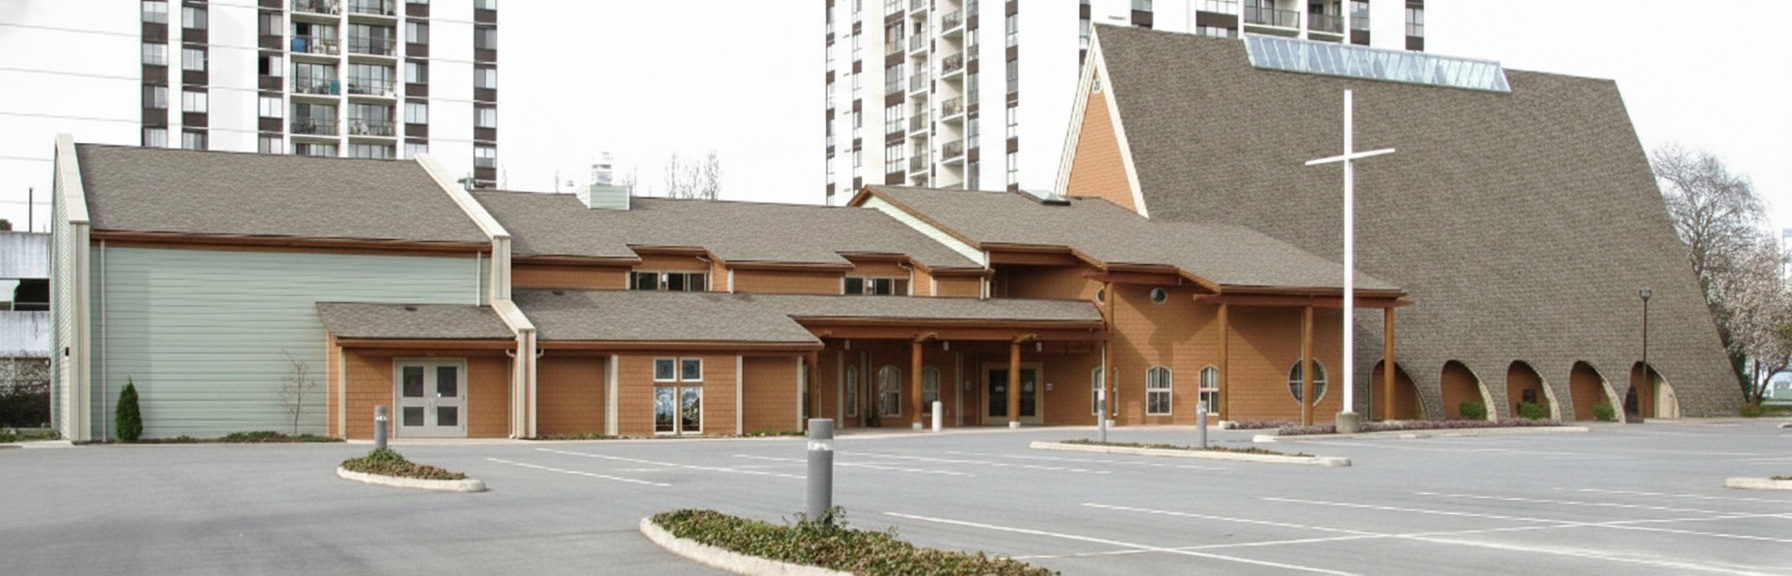
Exterior view of the completed two-storey, 18,300 square foot multiuse facility at Trinity Lutheran Church in Richmond, BC, in 2003. The addition connects to the main sanctuary, providing a seamless connection to a large narthex, parish hall, classrooms, and offices. The church was also renovated and a new skylight installed along the roof ridge of the iconic A-frame building as part of the project.
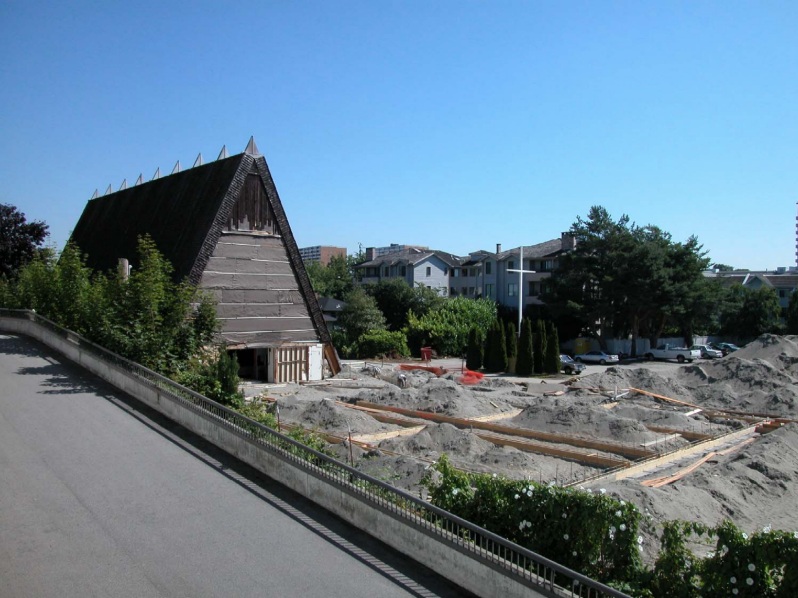
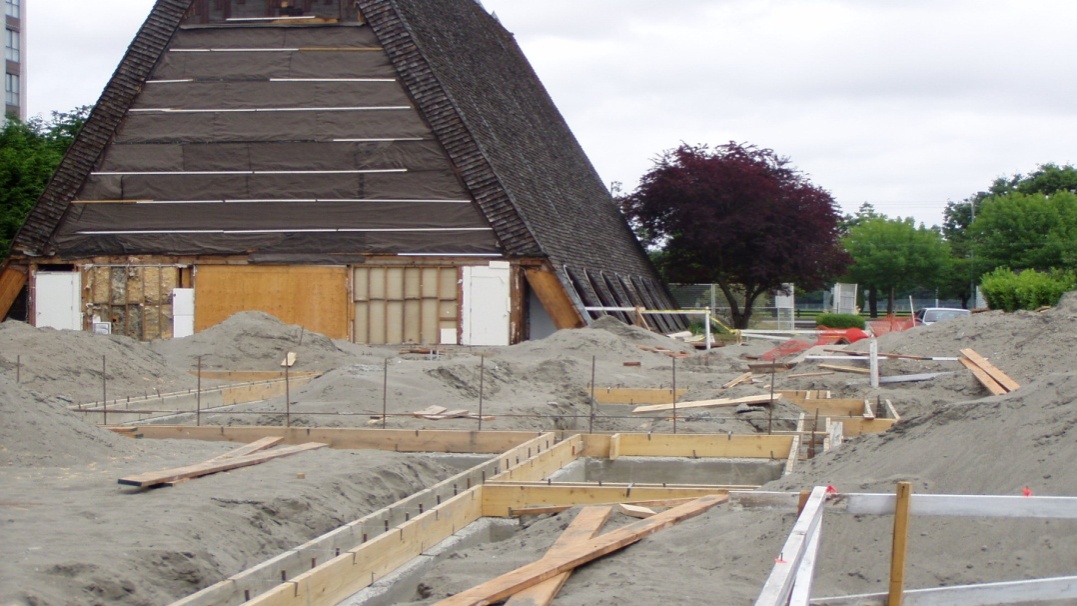
A photograph showing site preloading, foundation work, and rebar for the new multi-use facility at Trinity Lutheran Church in Richmond, BC. The south elevation of the existing A-frame church building is visible.
A photograph showing the deep excavation and perimeter drainage work for the new multi-use facility at Trinity Lutheran Church in Richmond, BC.
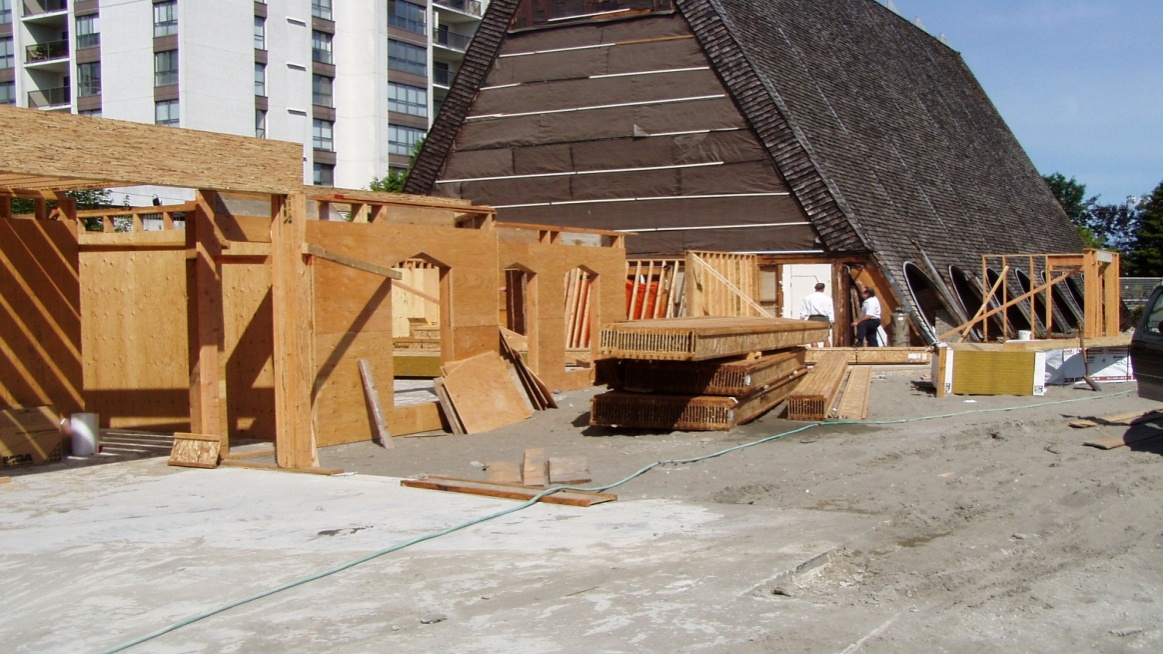
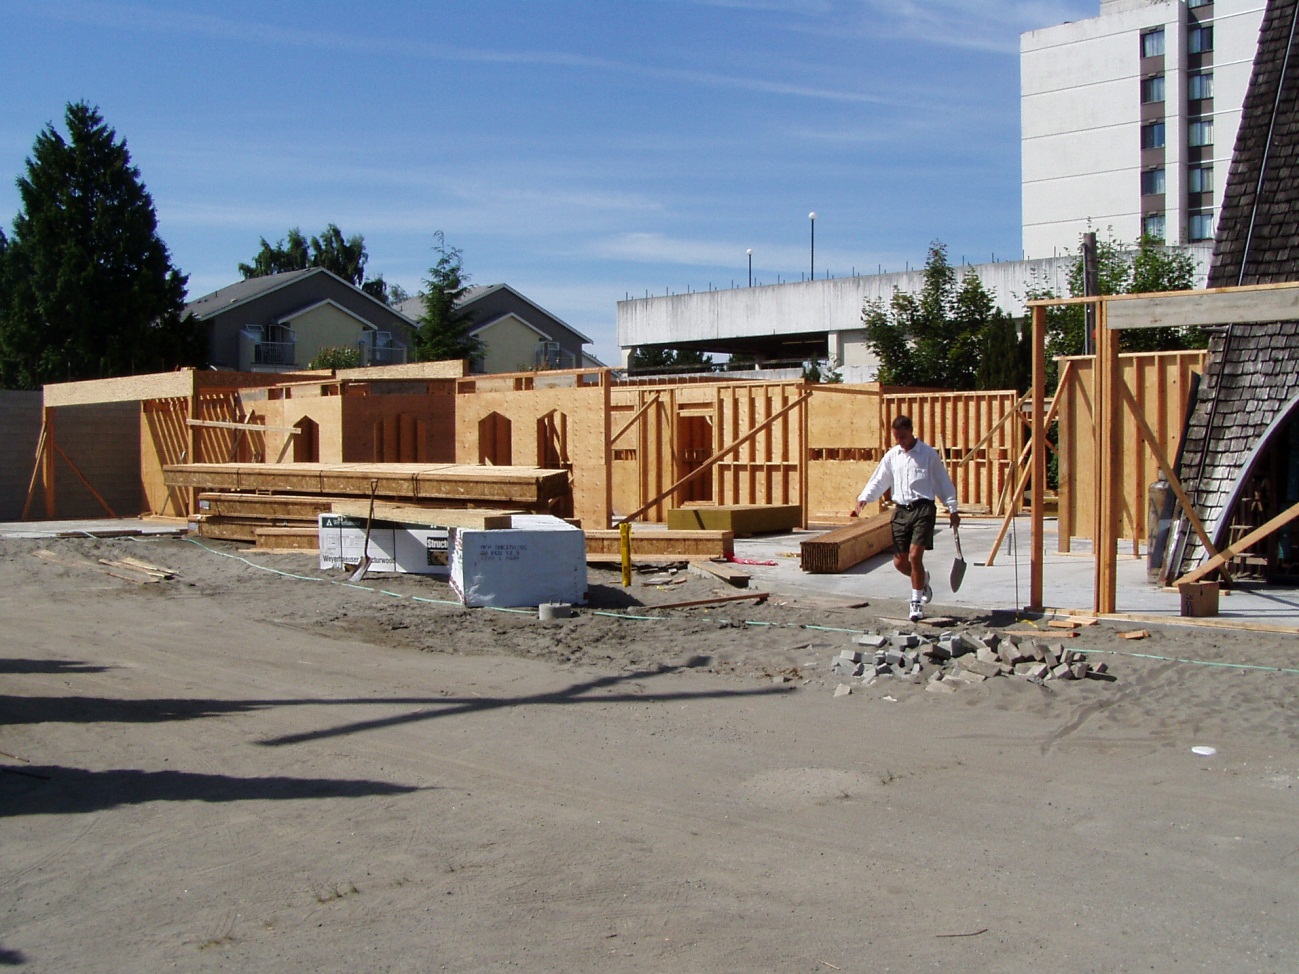
A photograph showing wooden wall framing of the new multi-use facility at Trinity Lutheran Church in Richmond, BC. The existing A-frame church is visible in the background.
A photograph showing the early stages of building enclosure for the new multi-use facility at Trinity Lutheran Church in Richmond, BC. The image highlights the poured-at-grade concrete slab, the installation of wooden wall framing, and the application of plywood sheathing on the exterior walls.
A photograph providing a detailed view of the wooden wall framing and at-grade concrete slab for the new multi-use facility, with the southern elevation of the 1964 Trinity Lutheran Church in the background.
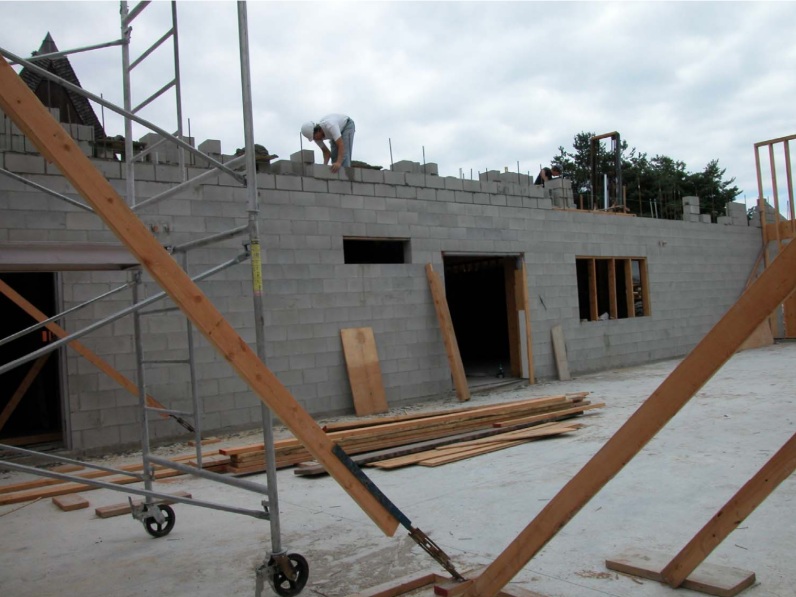
A photograph showing the concrete block masonry construction for the new multi-use facility at Trinity Lutheran Church in Richmond, BC. The southern elevation of the 1964 A-frame church is visible in the background, showing the original roof ridge of the 1964 church building.
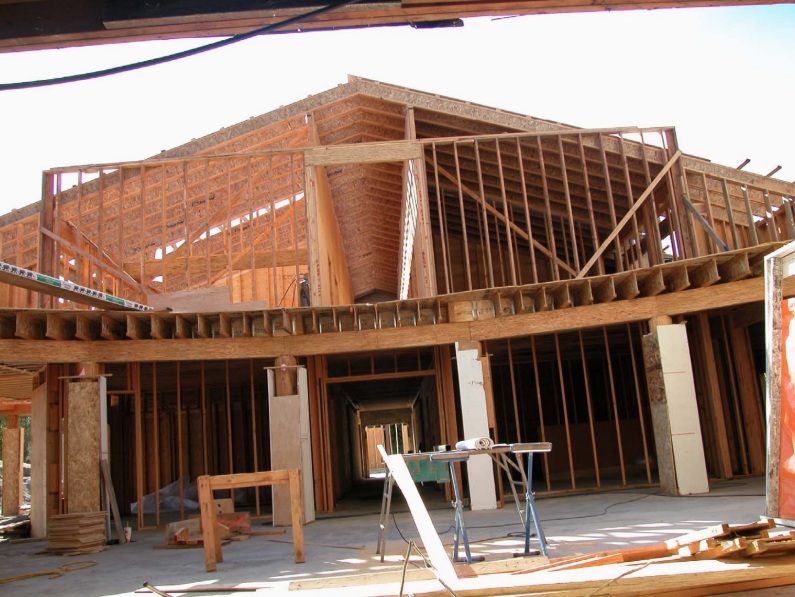
A photograph showing the complex interior wooden framing for the multi-use facility at Trinity Lutheran Church in Richmond, BC. The image highlights the second-floor joists, supporting columns, and the pitched roof framing of the upper level.
A photograph showing the concrete block masonry wall and large timber beams for the new parish hall at the south end of the multi-use facility at Trinity Lutheran Church in Richmond, BC. Scaffolding is positioned against the wall as the structural roof beams are set into place.
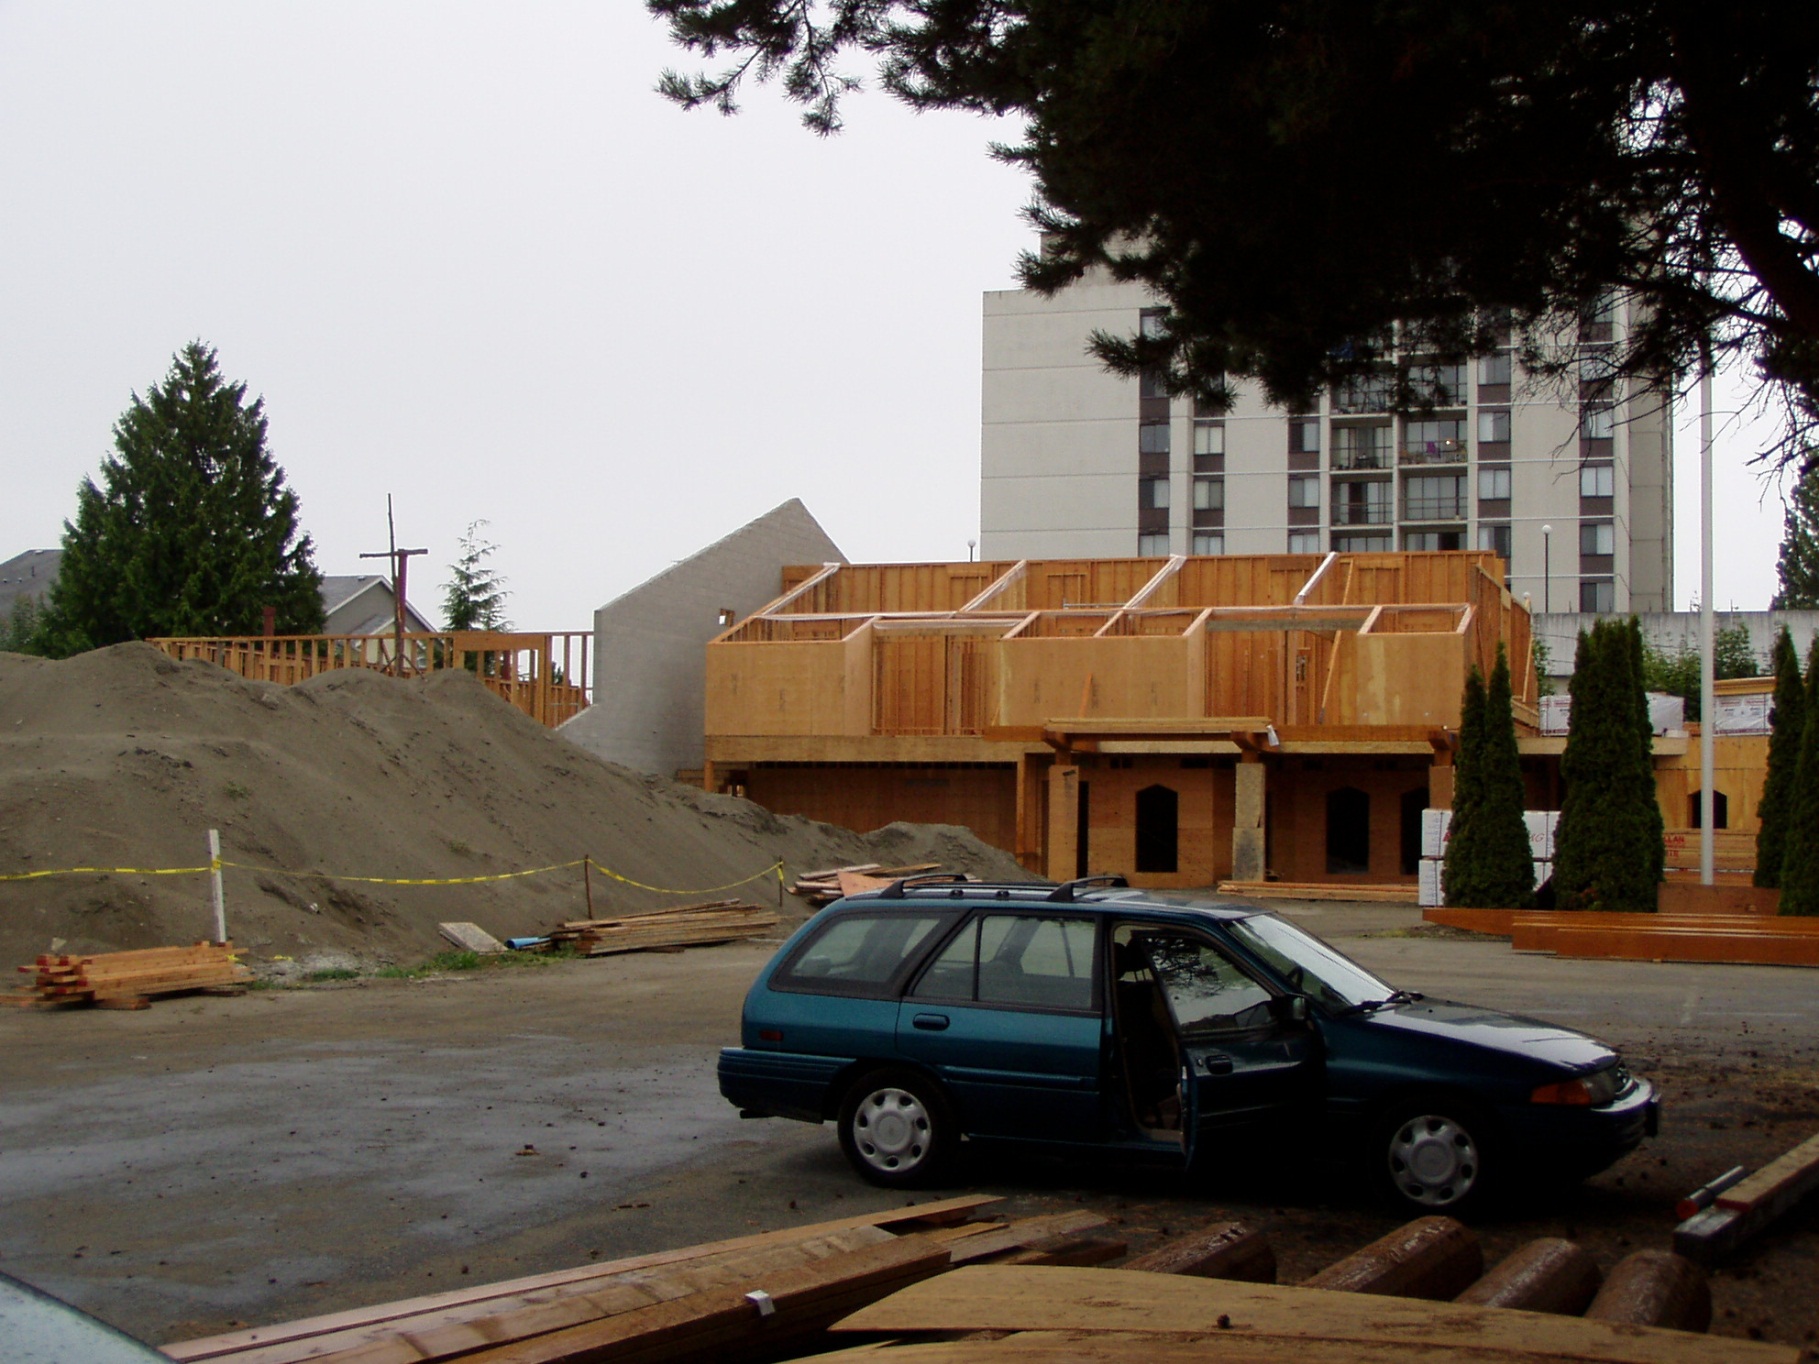
A wide-angle photograph of the construction site for the new multi-use facility at Trinity Lutheran Church in Richmond, BC. The image shows a large pile of preloading sand in the foreground, the concrete block masonry of the parish hall, and the wooden second-floor framing of the main building under a cloudy sky.
A 2003 photograph showing the completed exterior of the new multi-use facility at Trinity Lutheran Church in Richmond, BC. The image features the new roofline integrated with the 1964 A-frame sanctuary, an orange excavator working on site grading, and a large pile of preloading in the foreground.
A 2003 photograph showing the detailed exterior finishes of the new multi-use facility at Trinity Lutheran Church in Richmond, BC. The image highlights the installation of horizontal lap siding and cedar-style shingles on the multi-use facility, with the 1964 A-frame sanctuary and its new skylight visible in the background against a newly graded soil surface.
A 2003 photograph of the dedication and ribbon-cutting ceremony at Trinity Lutheran Church in Richmond, BC. Pastors and laity are pictured at the entrance to the sanctuary, at the connection point to the new narthex, symbolizing the official opening of the new multi-use facility and completion of renovations to the 1964 church building.
A photograph by Tharaka Mapalagama, taken from the second-floor balcony of Trinity Lutheran Church in Richmond, BC, looking north into the renovated narthex. The image shows the checkered tile flooring leading to the wooden entrance doors of the sanctuary, with a large textile banner hanging above that reads 'My Child Welcome' and depicts Christ with crucifixion marks and outstretched arms walking toward the viewer.
A photograph by Tharaka Mapalagama, taken from the second-story organ loft of Trinity Lutheran Church in Richmond, BC, looking north into the renovated sanctuary. The image features the church's iconic floor-to-ceiling stained glass window behind the altar, with the pulpit and lectern in the chancel. Also visible are the baptismal font, piano, pews, acoustic battens, and church banners, highlighted by two rows of hexagonal pendant lights installed against the original A-frame wood-paneled ceiling during the 2003 renovations.

2003: 宣扬上帝的话语

涂光天(Peter Tu)牧师于1月30日退休。7月,熊传竺(Rev. Horace Hung)牧师就任路德会三一堂中文事工牧师。
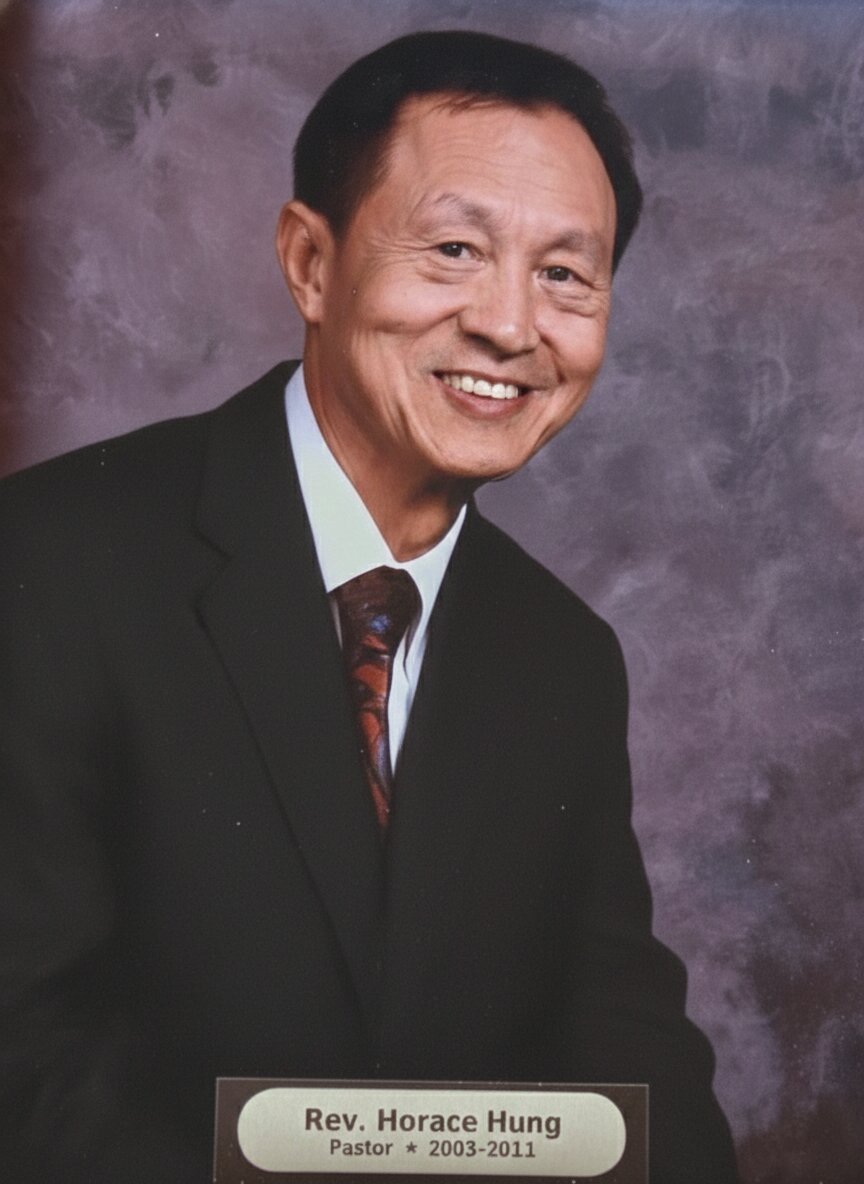
Portrait of Rev. Horace Hung, who was installed as Chinese language pastor of Trinity Lutheran Church in Richmond, BC.

2006年:加强事工

9月10日,唐·欣德尔(Don Hindle)在上一年度于本会完成实习后,被任命为会众服务主任。欣德尔(Hindle)传道在此职位上为路德会三一堂服务了五年,直至2011年8月。

Portrait of Deacon Don Hindle, Director of Parish Services at Trinity Lutheran Church in Richmond, BC.

2007年:蒙召服侍

哈伯斯托克(Haberstock)牧师接受卡尔加里路德会和平之君堂的呼召。4月17日,他主持了在路德会三一堂担任牧师期间的最后一场礼拜。9月9日,史蒂文·哈罗德博士(Rev. Dr. Steven Harold)被任命为本教会新任牧师。
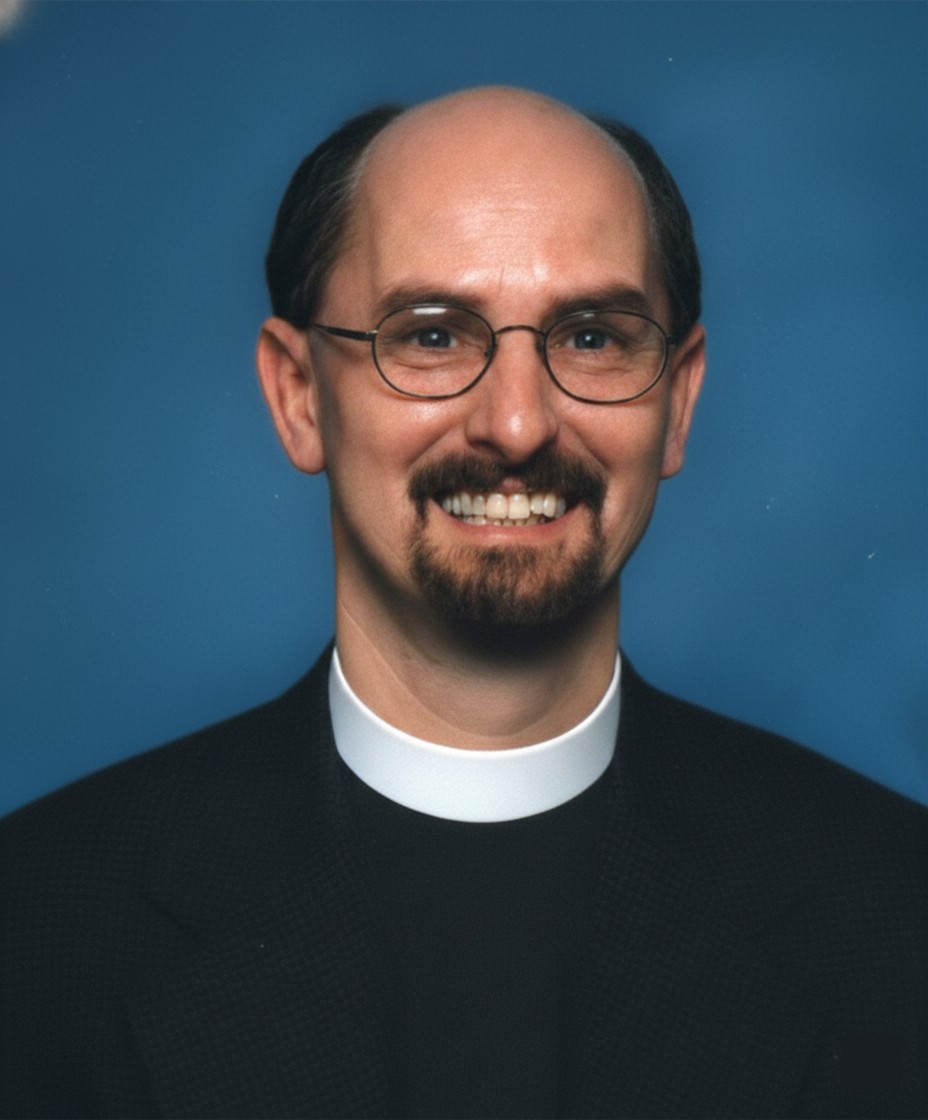
Portrait of Rev. Dr. Steven Harold, who was installed as pastor of Trinity Lutheran Church in Richmond, BC.
Rev. Dr. Steven Harold stands outside Trinity Lutheran Church in Richmond, BC, in front of a stained glass window during his installation service. He is flanked by participating pastors, including then-ABC District President Rev. Donald Schiemann.

2010年:分享福音

列治文是2010年温哥华冬季奥运会的主办城市之一。为此,路德会三一堂于2月12日至28日向公众敞开大门,为国际游客和当地居民提供每日礼拜及社区外展活动。

2011年:牧养基督的羊群

在路德会三一堂完成为期一年的传道实习后,张唯恩牧师(Wayne Zhang)于8月28日受按立并就职,为路德会三一堂不断发展的华语事工提供更全面的牧养关怀。此前已在三一堂服事八年的熊牧师于8月30日退休。

Portrait of Rev. Wayne Zhang, the Chinese language ministries pastor at Trinity Lutheran Church in Richmond, BC.

2015年:以基督为中心的儿童保育

路德会三一堂“幼儿中心”(一家持牌托儿机构)于9月正式开放,为社区中有30个月至5岁儿童的家庭提供以基督为中心的学前教育课程。

Logo for Trinity’s Little Children Centre featuring four purple silhouettes of children holding hands in front of a stylized A-frame structure. The A-frame is divided into light blue and green sections by a white cross with a small red heart at the centre.

2020年:拓展青年事工

9月13日,路德会三一堂迎来青年事工主任萨曼莎(Samantha Neeb),从而加强了其青少年及青年事工。萨曼莎任职至2023年8月13日,随后由阿德里安娜·布利特斯维克(Adrianna Blitterswyck)接任。

Portrait of Samantha Neeb, who served as Youth Director at Trinity Lutheran Church from September 2020 to August 2023.
Portrait of Adrianna Blitterswyk, Youth Director at Trinity Lutheran Church in Richmond, BC.

2024年:在信仰中前行

5月26日,史蒂文·哈罗德牧师(Rev. Dr. Steven Harold)退休。8月18日,布莱恩·福肯霍尔特牧师(Rev. Brian Falkenholt)就任路德会三一堂英语事工牧师。

Portrait of Rev. Brian Falkenholt, the English language ministries pastor at Trinity Lutheran Church in Richmond, BC.

有问题吗?

如果您对我们的教会有任何疑问,请联系我们。

联系我们